Skip main navigation
Sold for $400,000
  • $400,000

    1100 Brookside Ct, Oxford, MI 48371

    4beds
    2,134sqft
    Single Family Residence
    Built in 2001
    9,147.6 Square Feet Lot
    $455,200 Zestimate®
    $187/sqft
    $2,701 Estimated rent

    Home value

    $455,200

    $432,000 - $478,000

    $2,701/mo

    Zestimate® history
    Loading
    Loading...

    Owner options

    List your home for rent

    $2,701/mo

    Rent Zestimate®

    Find your next renter with Zillow Rental Manager. Plus, with online applications, you can quickly screen prospective tenants – for free.

    Learn more

    $2,701/mo

    Rent Zestimate®

    Refinance and save

    $2,644/mo

    Est. payment

    Refinancing to a lower rate could help reduce your monthly payments and save thousands over the life of the loan.

    See today's rates

    $2,644/mo

    Est. payment

    Explore your selling options

    Work with a Zillow partner agent

    Leverage their expertise and Zillow's premium Showcase listings to get your home seen by more buyers.

    Get started

    List with your own agent

    Get your home in front of millions of buyers by listing it on Zillow.

    Learn how to do it

    Sell it yourself

    Take full control of how buyers see your home on Zillow by listing For Sale by Owner (FSBO).

    List your home

    What's special

    Gas fireplaceHuge walk-in closetHalf bathLarge eat-in kitchenMeticulously maintainedCustom closetsLarge foyer
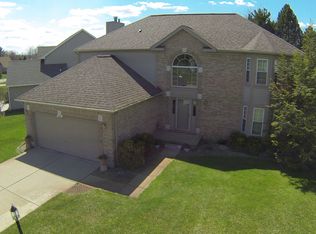
    Pride of ownership is the best way to describe this meticulously maintained 4 bedroom 2 1/2 bath colonial located in Riverwalk Subdivision. A large foyer welcomes you adjacent to a perfectly placed office/study. Foyer leads to family room and large eat-in kitchen. A half bath and laundry room complete the first floor. Large second floor primary w/ huge walk-in closet. Primary bath consists of soaking tub and stand-up shower. 3 additional bedrooms located on the second floor with custom closets. Full bath is located close to all bedrooms, perfect for a large family or additional guest. Additional entertainment space located outside on the oversized custom patio. Gazebo, complete with electricity and TV, and gas fireplace all stay! Appliances nearly new and all stay! Close to miles of running trails. Many updates! Move in and call this HOME!

    Zillow last checked:

    Listing updated:

    Listed by:

    Ryan Ulshafer 810-636-3400,

    Atlas Real Estate

    Bought with:

    Stetson R Jarbo, 6501368331

    @properties Christie's Int'l R.E. Birmingham

    Source: Realcomp II,MLS#: 20230062932MLS Logo

    Facts & features

    Interior

    Bedrooms & bathrooms
    • Bedrooms: 4
    • Bathrooms: 3
    • Full bathrooms: 2
    • 1/2 bathrooms: 1
    Primary bedroom
    • Level: Second
    • Area: 224
    • Dimensions: 14 x 16
    Bedroom
    • Level: Second
    • Area: 154
    • Dimensions: 11 x 14
    Bedroom
    • Level: Second
    • Area: 160
    • Dimensions: 10 x 16
    Bedroom
    • Level: Second
    • Area: 110
    • Dimensions: 10 x 11
    Primary bathroom
    • Level: Second
    • Area: 120
    • Dimensions: 10 x 12
    Other
    • Level: Second
    • Area: 60
    • Dimensions: 6 x 10
    Other
    • Level: Entry
    • Area: 40
    • Dimensions: 5 x 8
    Dining room
    • Level: Entry
    • Area: 154
    • Dimensions: 11 x 14
    Family room
    • Level: Entry
    • Area: 238
    • Dimensions: 14 x 17
    Kitchen
    • Level: Entry
    • Area: 350
    • Dimensions: 14 x 25
    Laundry
    • Level: Entry
    • Area: 80
    • Dimensions: 8 x 10
    Library
    • Level: Entry
    • Area: 210
    • Dimensions: 14 x 15
    Heating
    • Forced Air, Natural Gas
    Cooling
    • Ceiling Fans, Central Air
    Appliances
    • Included: Dishwasher, Disposal, Dryer, Free Standing Gas Range, Free Standing Refrigerator, Washer, Water Softener Owned
    Features
    • High Speed Internet
    • Basement: Unfinished
    • Has fireplace: Yes
    • Fireplace features: Family Room, Gas
    Interior area
    • Total interior livable area: 2,134 sqft
    • Finished area above ground: 2,134

    Property

    Parking
    • Total spaces: 2
    • Parking features: Two Car Garage, Assigned 2 Spaces, Attached, Direct Access, Electricityin Garage, Garage Door Opener
    • Garage spaces: 2
    Features
    • Levels: Two
    • Stories: 2
    • Entry location: GroundLevel
    • Patio & porch: Covered, Porch
    • Pool features: None
    Lot
    • Size: 9,147 sqft
    • Dimensions: 125 x 146 x 28 x 116
    Details
    • Parcel number: 0433226030
    • Special conditions: Short Sale No,Standard

    Construction

    Type & style
    • Home type: SingleFamily
    • Architectural style: Colonial
    • Property subtype: Single Family Residence
    Materials
    • Brick, Vinyl Siding
    • Foundation: Basement, Poured, Sump Pump
    • Roof: Asphalt
    Condition
    • New construction: No
    • Year built: 2001

    Utilities & green energy

    • Sewer: Public Sewer
    • Water: Public
    • Utilities for property: Cable Available

    Community & neighborhood

    Security
    • Security features: Security System Owned
    Location
    • Region: Oxford
    • Subdivision: RIVER WALK

    HOA & financial

    HOA
    • Has HOA: Yes
    • HOA fee: $50 semi annually
    • Association phone: 810-560-3628

    Other

    Other facts
    • Listing agreement: Exclusive Right To Sell
    • Listing terms: Cash,Conventional,FHA

    Price history

    DateEventPrice
    9/29/2023Pending sale$399,9000%$187/sqft
    Source: Realcomp II #20230062932 Report a problem
    9/26/2023Sold$400,000+0%$187/sqft
    Source: Realcomp II #20230062932 Report a problem
    8/6/2023Price change$399,900-4.8%$187/sqft
    Source: Realcomp II #20230062932 Report a problem
    7/30/2023Listed for sale$419,900+139.9%$197/sqft
    Source: Realcomp II #20230062932 Report a problem
    6/8/2012Sold$175,000-2.7%$82/sqft
    Source: Public Record Report a problem
    3/4/2012Listed for sale$179,900-23.4%$84/sqft
    Source: BARNEY & ASSOCIATES REALTY LLC #212022290 Report a problem
    2/20/2002Sold$234,900$110/sqft
    Source: Public Record Report a problem

    Public tax history

    YearProperty taxesTax assessment
    2024$3,678 -25.8%$182,560 +7.3%
    2023$4,955 +3.3%$170,140 +1.6%
    2022$4,797 +0.6%$167,450 +9.7%
    2021$4,768 $152,620 +6.8%
    2020-- $142,940 +3.2%
    2019$3,200 +5.9%$138,470 +1.1%
    2018$3,022 +0.2%$136,950 +2.6%
    2017$3,015 $133,440 +8.9%
    2016$3,015 $122,570 +15.7%
    2015-- $105,910 +9.4%
    2014-- $96,800 +12.6%
    2011-- $86,000 +4.6%
    2010$2,697 +53.4%$82,240 -12.8%
    2009$1,759 -7.2%$94,330 -60.6%
    2005$1,894 $239,120 +101.6%
    2003-- $118,590 +11.2%
    2002-- $106,600

    Find assessor info on the county website

    Neighborhood: 48371

    Nearby schools

    GreatSchools rating
    Get a cash offer in 3 minutes
    Find out how much your home could sell for in as little as 3 minutes with a no-obligation cash offer.
    Estimated market value
    $455,200
    Get a cash offer in 3 minutes
    Find out how much your home could sell for in as little as 3 minutes with a no-obligation cash offer.
    Estimated market value
    $455,200