Skip main navigation
Sold for $1,245,000
  • $1,245,000

    1100 Brookside Drive, Fairfield, CT 06824

    4beds
    3,730sqft
    Single Family Residence
    Built in 1957
    2.2 Acres Lot
    $1,793,200 Zestimate®
    $334/sqft
    $7,729 Estimated rent

    Home value

    $1,793,200

    $1.61M - $2.01M

    $7,729/mo

    Zestimate® history
    Loading
    Loading...

    Owner options

    List your home for rent

    $7,729/mo

    Rent Zestimate®

    Find your next renter with Zillow Rental Manager. Plus, with online applications, you can quickly screen prospective tenants – for free.

    Learn more

    $7,729/mo

    Rent Zestimate®

    Refinance and save

    $7,017/mo

    Est. payment

    Refinancing to a lower rate could help reduce your monthly payments and save thousands over the life of the loan.

    See today's rates

    $7,017/mo

    Est. payment

    Explore your selling options

    Work with a Zillow partner agent

    Leverage their expertise and Zillow's premium Showcase listings to get your home seen by more buyers.

    Get started

    List with your own agent

    Get your home in front of millions of buyers by listing it on Zillow.

    Learn how to do it

    Sell it yourself

    Take full control of how buyers see your home on Zillow by listing For Sale by Owner (FSBO).

    List your home

    What's special

    Timeless eleganceFormal dining areaModern convenienceFinished basementFrench doorsPerennial plantingsEasy access to town
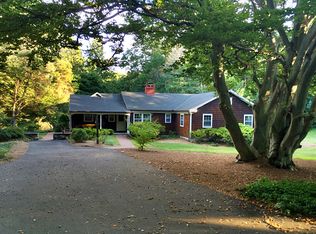
    Discover the perfect blend of classic charm and modern sophistication in this beautifully updated center hall colonial home, ideally situated in the heart of Fairfield. Unleash your inner chef in the gourmet kitchen, equipped with high-end appliances, 6-burner gas stove and more. An additional prep counter & refrigerated drawers cater to all your culinary needs. The inviting banquet, opening to a formal dining area, and the comfortable living area, warmed by a wood-burning fireplace, offer the perfect setting for hosting unforgettable gatherings. Experience tranquility in the den, with French doors leading to a magnificent blue stone patio. The professionally landscaped backyard, replete with raised garden beds, mature trees, and perennial plantings, is your personal oasis. The second floor offers a spacious primary suite with a luxurious en-suite bath and a full walk-in closet, along with two generous bedrooms served by a full hallway bath. A fully insulated third floor and a finished basement provide potential for extra living or entertainment space. Above the garage is an oversized fourth bedroom, also ideal as a home office. The attached two-car garage and mudroom allow for easy access. Equipped with a modern HVAC system, C/A & natural gas, this home assures year-round comfort. Its coveted location offers easy access to town, train, beaches & vibrant shopping in Westport and Fairfield. Welcome to your dream home, where timeless elegance meets modern convenience

    Zillow last checked:

    Listing updated:

    Listed by:

    Timothy Dailey 203-209-1205,

    Higgins Group Real Estate 203-254-9000,

    Clyde Wauchope 203-814-6522,

    Keller Williams Realty

    Bought with:

    James Millington, RES.0754971

    William Raveis Real Estate

    Source: Smart MLS,MLS#: 170575377MLS Logo

    Facts & features

    Interior

    Bedrooms & bathrooms
    • Bedrooms: 4
    • Bathrooms: 3
    • Full bathrooms: 3
    Primary bedroom
    • Features: Ceiling Fan(s), Double-Sink, Full Bath, Stall Shower, Walk-In Closet(s), Hardwood Floor
    • Level: Upper
    Bedroom
    • Features: Dressing Room, Hardwood Floor
    • Level: Upper
    Bedroom
    • Features: Hardwood Floor
    • Level: Upper
    Bedroom
    • Features: Bookcases, Built-in Features, Wall/Wall Carpet
    • Level: Upper
    Den
    • Features: Ceiling Fan(s), Hardwood Floor
    • Level: Main
    Dining room
    • Features: Bookcases, Built-in Features, Dining Area, Hardwood Floor
    • Level: Main
    Kitchen
    • Features: Breakfast Nook, Quartz Counters, Kitchen Island, Pantry, Hardwood Floor
    • Level: Main
    Living room
    • Features: Fireplace, French Doors, Hardwood Floor
    • Level: Main
    Heating
    • Forced Air, Natural Gas
    Cooling
    • Central Air
    Appliances
    • Included: Gas Range, Refrigerator, Dishwasher, Washer, Dryer, Tankless Water Heater
    • Laundry: Lower Level
    Features
    • Basement: Full,Partially Finished
    • Attic: Walk-up,Storage
    • Number of fireplaces: 1
    Interior area
    • Total structure area: 3,730
    • Total interior livable area: 3,730 sqft
    • Finished area above ground: 2,780
    • Finished area below ground: 950

    Property

    Parking
    • Total spaces: 2
    • Parking features: Attached, Private, Asphalt
    • Attached garage spaces: 2
    • Has uncovered spaces: Yes
    Features
    • Patio & porch: Patio, Porch
    • Exterior features: Garden
    • Fencing: Partial
    • Waterfront features: Beach Access
    Lot
    • Size: 2.20 Acres
    • Features: Secluded, Few Trees
    Details
    • Parcel number: 129440
    • Zoning: AAA

    Construction

    Type & style
    • Home type: SingleFamily
    • Architectural style: Colonial
    • Property subtype: Single Family Residence
    Materials
    • Wood Siding
    • Foundation: Concrete Perimeter
    • Roof: Asphalt
    Condition
    • New construction: No
    • Year built: 1957

    Utilities & green energy

    • Sewer: Septic Tank
    • Water: Public

    Community & neighborhood

    Community
    • Community features: Golf, Health Club, Library, Medical Facilities, Near Public Transport, Shopping/Mall
    Location
    • Region: Fairfield
    • Subdivision: Greenfield Hill

    Price history

    DateEventPrice
    7/31/2023Sold$1,245,000-3.5%$334/sqft
    Source: Smart MLS #170575377 Report a problem
    7/14/2023Pending sale$1,290,000$346/sqft
    Source: Smart MLS #170575377 Report a problem
    6/19/2023Listed for sale$1,290,000+84.3%$346/sqft
    Source: Smart MLS #170575377 Report a problem
    1/13/2022Listing removed--
    Source: Zillow Rental Manager Report a problem
    1/6/2022Listed for rent$8,000+6.7%$2/sqft
    Source: Zillow Rental Manager Report a problem
    11/8/2021Listing removed--
    Source: Zillow Rental Manager Report a problem
    10/18/2021Listed for rent$7,500$2/sqft
    Source: Zillow Rental Manager Report a problem
    4/15/2002Sold$700,000+9%$188/sqft
    Source: Smart MLS #98120100 Report a problem
    10/6/2000Sold$642,000+17.8%$172/sqft
    Source: Smart MLS #98072603 Report a problem
    11/20/1998Sold$545,000+131.9%$146/sqft
    Source: Public Record Report a problem
    8/15/1994Sold$235,000$63/sqft
    Source: Public Record Report a problem

    Public tax history

    YearProperty taxesTax assessment
    2025$16,067 +1.8%$565,950
    2024$15,790 +4.9%$565,950 +3.5%
    2023$15,049 +1%$547,050
    2022$14,902 +1%$547,050
    2021$14,759 -15.8%$547,050 -16.4%
    2020$17,525 $654,150
    2019$17,525 +1.6%$654,150
    2018$17,243 +2.1%$654,150
    2017$16,890 -4.6%$654,150 -8.4%
    2015$17,704 +1.6%$714,140
    2014$17,425 +2%$714,140
    2013$17,089 +6.5%$714,140
    2011$16,047 +15.3%$714,140 -1.1%
    2010$13,918 +2%$722,260
    2009$13,651 +1.7%$722,260
    2008$13,420 +6.7%$722,260
    2007$12,575 +4.4%$722,260
    2006$12,040 -5.2%$722,260 +41.1%
    2005$12,699 +6%$512,050
    2004$11,982 +8.8%$512,050
    2003$11,009 +28.4%$512,050 +74.4%
    2001$8,573 +85.3%$293,580
    2000$4,627 -41%$293,580
    1999$7,839 $293,580

    Find assessor info on the county website

    Neighborhood: 06824

    Nearby schools

    GreatSchools rating
    Get pre-qualified for a loan
    At Zillow Home Loans, we can pre-qualify you in as little as 5 minutes with no impact to your credit score.

    An equal housing lender. NMLS #10287.

    Sell for more on Zillow
    Get a Zillow Showcase℠ listing at no additional cost and you could sell for .
    $1,793,200
    2% more
    +$35,864
    With Zillow Showcase(estimated)
    $1,829,064