Welcome to 1100 Bullrun Dr, a charming 3-bedroom, 2-bath home in the heart of Byram. This immaculate open plan, single-story residence offers a comfortable layout with a cozy fireplace, a spacious 2-car garage, and a private backyard perfect for relaxing or entertaining. Conveniently located near schools, shopping, dining, and major highways, this home is an excellent opportunity for first-time buyers, growing families, or anyone looking for comfort and convenience. Call your realtor for private showing! This won't last long in the market for sure.
Closed
Price Unknown
1100 Bullrun Dr, Byram, MS 39272
3beds
1,235sqft
Residential, Single Family Residence
Built in 2004
0.27 Acres Lot
$196,100 Zestimate®
$--/sqft
$1,663 Estimated rent
Home value
$196,100
$157,000 - $245,000
$1,663/mo
Zestimate® history
Owner options
List your home for rent
$1,663/mo
Rent Zestimate®
Find your next renter with Zillow Rental Manager. Plus, with online applications, you can quickly screen prospective tenants – for free.
$1,663/mo
Rent Zestimate®
Refinance and save
Refinancing to a lower rate could help reduce your monthly payments and save thousands over the life of the loan.
Explore your selling options
Work with a Zillow partner agent
Leverage their expertise and Zillow's premium Showcase listings to get your home seen by more buyers.
Get startedList with your own agent
Get your home in front of millions of buyers by listing it on Zillow.
Learn how to do itSell it yourself
Take full control of how buyers see your home on Zillow by listing For Sale by Owner (FSBO).
List your homeWhat's special
Immaculate open planCozy fireplaceSingle-story residence
Zillow last checked:
Listing updated:
Listed by:
Melissa Reese 601-573-6317,
Prestige Realty & Investments
Bought with:
Ashley Boutot, 24287
Keller Williams
Source: MLS United,MLS#: 4155993
Facts & features
Interior
Bedrooms & bathrooms
- Bedrooms: 3
- Bathrooms: 2
- Full bathrooms: 2
Bedroom
- Level: Main
Bedroom
- Level: Main
Bedroom
- Level: Main
Bathroom
- Level: Main
Bathroom
- Level: Main
Heating
- Central, Fireplace(s), Natural Gas
Cooling
- Ceiling Fan(s), Central Air, Gas
Appliances
- Included: Dishwasher, Disposal, Gas Water Heater, Oven, Refrigerator, Water Heater
Features
- Eat-in Kitchen, Entrance Foyer, High Ceilings, Storage, Walk-In Closet(s)
- Flooring: Laminate, Linoleum
- Windows: Aluminum Frames
- Has fireplace: Yes
Interior area
- Total structure area: 1,235
- Total interior livable area: 1,235 sqft
Property
Parking
- Total spaces: 2
- Parking features: Garage Door Opener
- Garage spaces: 2
Features
- Levels: One
- Stories: 1
- Patio & porch: Slab
- Exterior features: None
- Fencing: Partial,Privacy
- Waterfront features: None
Lot
- Size: 0.27 Acres
Details
- Parcel number: 48550126110
Construction
Type & style
- Home type: SingleFamily
- Architectural style: Traditional
- Property subtype: Residential, Single Family Residence
Materials
- Brick, Siding, Other
- Foundation: Slab
- Roof: Architectural Shingles
Condition
- New construction: No
- Year built: 2004
Utilities & green energy
- Sewer: Public Sewer
- Water: Public
- Utilities for property: Electricity Available, Natural Gas Available, Water Available
Community & HOA
Community
- Features: None
- Security: None
- Subdivision: The Ranch
Location
- Region: Byram
Financial & listing details
- Tax assessed value: $91,950
- Annual tax amount: $1,148
- Date on market: 7/15/2026
- Electric utility on property: Yes
Price history
| Date | Event | Price |
|---|---|---|
| 8/14/2026 | Sold | -- |
Source: MLS United #4155993 Report a problem | ||
| 7/18/2026 | Pending sale | $199,000$161/sqft |
Source: MLS United #4155993 Report a problem | ||
| 7/15/2026 | Listed for sale | $199,000+53.1%$161/sqft |
Source: MLS United #4155993 Report a problem | ||
| 9/25/2020 | Sold | -- |
Source: MLS United #18308001_1332213 Report a problem | ||
| 7/26/2020 | Pending sale | $130,000$105/sqft |
Source: Community First Real Estate, L #332213 Report a problem | ||
| 7/24/2020 | Listed for sale | $130,000$105/sqft |
Source: Community First Real Estate, L #332213 Report a problem | ||
| 7/6/2020 | Pending sale | $130,000$105/sqft |
Source: Community First Real Estate, L #332213 Report a problem | ||
| 7/4/2020 | Listed for sale | $130,000+18.3%$105/sqft |
Source: Community First Real Estate, L #332213 Report a problem | ||
| 8/17/2012 | Sold | -- |
Source: MLS United #1242360 Report a problem | ||
| 5/25/2012 | Listed for sale | $109,900-7.3%$89/sqft |
Source: Maselle & Associates, Inc. #242360 Report a problem | ||
| 8/30/2011 | Listing removed | $118,500$96/sqft |
Source: RENAISSANCE REAL ESTATE #232449 Report a problem | ||
| 3/18/2011 | Price change | $118,500-3.6%$96/sqft |
Source: KELLER WILLIAMS REALTY #229226 Report a problem | ||
| 12/29/2010 | Listed for sale | $122,900$100/sqft |
Source: Coldwell Banker Graham & Assoc #226808 Report a problem | ||
Public tax history
| Year | Property taxes | Tax assessment |
|---|---|---|
| 2025 | $1,148 +4.3% | $9,195 +2.7% |
| 2024 | $1,100 -0.2% | $8,949 |
| 2023 | $1,102 | $8,949 |
| 2022 | -- | $8,949 |
| 2021 | -- | $8,949 +1.3% |
| 2020 | -- | $8,833 |
| 2019 | -- | $8,833 |
| 2018 | -- | $8,833 |
| 2017 | $993 | $8,833 |
| 2016 | $993 | $8,833 +1.5% |
| 2015 | $993 +1.9% | $8,705 |
| 2014 | $974 | $8,705 |
| 2013 | -- | $8,705 |
| 2012 | -- | $8,705 +3.7% |
| 2011 | -- | $8,393 |
| 2010 | -- | $8,393 |
| 2009 | -- | $8,393 |
| 2008 | -- | $8,393 +20% |
| 2007 | -- | $6,993 |
| 2006 | -- | $6,993 |
| 2005 | -- | $6,993 |
Find assessor info on the county website
Neighborhood: 39272
Nearby homes
- $178,5003 bd2 ba1.2k sqft1077 Bullrun Dr, Byram, MS 39272Off Market
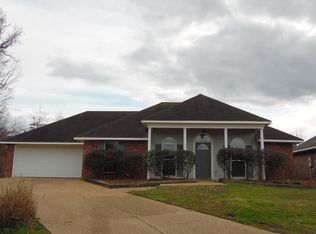
- $196,6003 bd2 ba1.5k sqft1102 Bullrun Dr, Jackson, MS 39272Off Market
- $203,0003 bd2 ba1.6k sqft1075 Bullrun Dr, Byram, MS 39272Off Market
- $--3 bd2 ba2k sqft362 Mallory Dr, Byram, MS 39272Sold
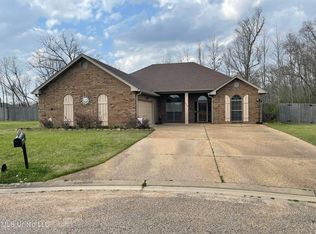
- $188,2003 bd2 ba1.1k sqft1104 Bullrun Dr, Jackson, MS 39272Off Market
- $177,4003 bd2 ba1.2k sqft1073 Bullrun Dr, Byram, MS 39272Off Market
- $188,1003 bd2 ba1.2k sqft1106 Bullrun Dr, Jackson, MS 39272Off Market
- $203,800-- bd-- ba1.5k sqft1062 Bullrun Dr, Byram, MS 39272Off Market
Nearby schools
GreatSchools rating
- 3/10Gary Road Elementary SchoolGrades: PK-2Distance: 0.8 mi
- 3/10Byram Middle SchoolGrades: 6-8Distance: 1.7 mi
- 5/10Terry High SchoolGrades: 9-12Distance: 6.6 mi
Schools provided by the listing agent
- Elementary: Gary Road
- Middle: Byram
- High: Terry
Source: MLS United. This data may not be complete. We recommend contacting the local school district to confirm school assignments for this home.
- Mississippi
- Hinds County
- Byram
- 39272
- 1100 Bullrun Dr
