Skip main navigation
Sold
  • $317,700

    1100 Burnett Dr #223-A, Nampa, ID 83651

    3beds
    2baths
    1,762sqft
    Single Family Residence
    Built in 1993
    -- sqft lot
    $317,700 Zestimate®
    $180/sqft
    $2,170 Estimated rent

    Home value

    $317,700

    $299,000 - $337,000

    $2,170/mo

    Zestimate® history
    Loading
    Loading...

    Owner options

    List your home for rent

    $2,170/mo

    Rent Zestimate®

    Find your next renter with Zillow Rental Manager. Plus, with online applications, you can quickly screen prospective tenants – for free.

    Learn more

    $2,170/mo

    Rent Zestimate®

    Refinance and save

    $2,257/mo

    Est. payment

    Refinancing to a lower rate could help reduce your monthly payments and save thousands over the life of the loan.

    See today's rates

    $2,257/mo

    Est. payment

    Explore your selling options

    Work with a Zillow partner agent

    Leverage their expertise and Zillow's premium Showcase listings to get your home seen by more buyers.

    Get started

    List with your own agent

    Get your home in front of millions of buyers by listing it on Zillow.

    Learn how to do it

    Sell it yourself

    Take full control of how buyers see your home on Zillow by listing For Sale by Owner (FSBO).

    List your home

    What's special

    Spacious homeEast facing patioAbundant roomWeed treatmentNew microwave

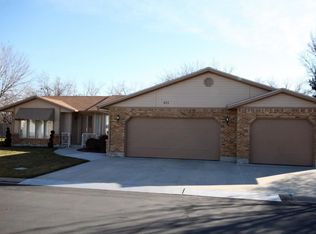
    Looking for an accommodating, peaceful, and quiet environment in a 55+ community? This spacious home is located in a cul-de-sac eliminating excessive noise. East facing patio offers early morning coffee and a beautiful sunrise, also provides respite from the sun in the evenings. Abundant room! 3 car garage and bonus family room make home ideal for active golden-agers and enthusiasts. New HVAC in 2022 ensures efficient cooling and heating that will save you money in comfort. New microwave in 2022 as well. Customize your new home with the $500 carpet allowance. Lawn fertilization and weed treatment included through 2023. Includes washer/dryer, fridge negotiable.

    This property is not currently displayed as for sale or rent on Zillow. This may be different from what's on other websites or public sources.

    Zillow last checked:

    Listing updated:

    Listed by:

    Charlie Clayton 208-954-2446,

    Real Broker LLC,

    Alicia E Clayton,

    Real Broker LLC

    Bought with:

    Jodi Harada

    Silvercreek Realty Group

    Source: IMLS,MLS#: 98871482MLS Logo

    Facts & features

    Interior

    Bedrooms & bathrooms
    • Bedrooms: 3
    • Bathrooms: 2
    • Main level bathrooms: 2
    • Main level bedrooms: 3
    Primary bedroom
    • Level: Main
    Bedroom 2
    • Level: Main
    Bedroom 3
    • Level: Main
    Cooling
    • Central Air
    Appliances
    • Included: Gas Water Heater
    Features
    • Family Room, Number of Baths Main Level: 2
    • Flooring: Hardwood
    • Has basement: No
    • Number of fireplaces: 1
    • Fireplace features: One, Gas
    Interior area
    • Total structure area: 1,762
    • Total interior livable area: 1,762 sqft
    • Finished area above ground: 1,762
    • Finished area below ground: 0

    Property

    Parking
    • Total spaces: 3
    • Parking features: Garage
    • Garage spaces: 3
    Features
    • Levels: One
    • Pool features: Community
    Lot
    • Features: Auto Sprinkler System, Full Sprinkler System
    Details
    • Parcel number: 673342230
    • On leased land: Yes

    Construction

    Type & style
    • Home type: SingleFamily
    • Property subtype: Single Family Residence
    Materials
    • Wood Siding
    • Roof: Composition
    Condition
    • Year built: 1993

    Utilities & green energy

    • Water: Public
    • Utilities for property: Sewer Connected

    Community & HOA

    Community
    • Senior community: Yes
    • Subdivision: Silvercrest Est
    HOA
    • Has HOA: Yes
    • HOA fee: $347 monthly
    Location
    • Region: Nampa

    Financial & listing details

    • Price per square foot: $180/sqft
    • Annual tax amount: $1,459
    • Date on market: 3/16/2023
    • Listing terms: Cash,Consider All,Conventional,FHA
    • Ownership: Fee Simple

    Price history

    Price history is unavailable.

    Public tax history

    Tax history is unavailable.

    Neighborhood: 83651

    Nearby schools

    GreatSchools rating
    Schools provided by the listing agent
    • Elementary: East Canyon
    • Middle: Sage Valley
    • High: Ridgevue
    • District: Vallivue School District #139

    Source: IMLS. This data may not be complete. We recommend contacting the local school district to confirm school assignments for this home.

    Get a cash offer in 3 minutes
    Find out how much your home could sell for in as little as 3 minutes with a no-obligation cash offer.
    Estimated market value
    $317,700
    Get a cash offer in 3 minutes
    Find out how much your home could sell for in as little as 3 minutes with a no-obligation cash offer.
    Estimated market value
    $317,700