Welcome to your next home. This sprawling single-story ranch is sure to check all of the boxes: quiet neighborhood, move-in ready, near parks, schools and shopping with easy access to freeways for easy commutes. Open floorplan along with thoughtful and extensive updates which include: new LVP flooring, new carpet in the bedrooms, full kitchen remodel, raised ceiling hieght in family room, exterior paint, new windows, renovated pool and new pump, new lighting, added attic insulation, and new tankless water heater and more (extensive list is on the transaction desk) and are sure to delight the next owner of this lovely home. Secondary bedrooms are split from the primary. Oversized primary bedroom has private door with access to the covered back porch and pool. Fourth bedroom on opposite side of home is a private retreat and down the hall has its own bath. Enjoy the peace and tranquility on your covered back porch with ceiling fans and plenty of covered space to entertain guests. Plenty of pool decking to laying out and entertaining.
Sold
Price Unknown
1100 Byron Ln, Arlington, TX 76012
4beds
2,413sqft
Single Family Residence
Built in 1971
9,583 Square Feet Lot
$446,400 Zestimate®
$--/sqft
$2,770 Estimated rent
Home value
$446,400
$415,000 - $478,000
$2,770/mo
Zestimate® history
Owner options
List your home for rent
$2,770/mo
Rent Zestimate®
Find your next renter with Zillow Rental Manager. Plus, with online applications, you can quickly screen prospective tenants – for free.
$2,770/mo
Rent Zestimate®
Refinance and save
Refinancing to a lower rate could help reduce your monthly payments and save thousands over the life of the loan.
Explore your selling options
Work with a Zillow partner agent
Leverage their expertise and Zillow's premium Showcase listings to get your home seen by more buyers.
Get startedList with your own agent
Get your home in front of millions of buyers by listing it on Zillow.
Learn how to do itSell it yourself
Take full control of how buyers see your home on Zillow by listing For Sale by Owner (FSBO).
List your homeWhat's special
New windowsOpen floorplanNew lightingNew lvp flooringRenovated poolSprawling single-story ranchFull kitchen remodel
Zillow last checked:
Listing updated:
Listed by:
Melissa Hardy 0748281 210-267-1777,
Century 21 Middleton 210-267-1777
Bought with:
Dallas Wood, 0703660
League Real Estate
Source: NTREIS,MLS#: 21233014
Facts & features
Interior
Bedrooms & bathrooms
- Bedrooms: 4
- Bathrooms: 3
- Full bathrooms: 3
Primary bedroom
- Features: Ceiling Fan(s), Dual Sinks, En Suite Bathroom, Walk-In Closet(s)
- Level: First
- Dimensions: 19 x 17
Bedroom
- Features: Ceiling Fan(s), Walk-In Closet(s)
- Level: First
- Dimensions: 14 x 12
Bedroom
- Level: First
- Dimensions: 13 x 11
Bedroom
- Level: First
- Dimensions: 13 x 11
Den
- Features: Ceiling Fan(s)
- Level: First
- Dimensions: 19 x 12
Kitchen
- Features: Built-in Features, Granite Counters
- Level: First
- Dimensions: 12 x 10
Living room
- Features: Built-in Features
- Level: First
- Dimensions: 24 x 20
Utility room
- Features: Built-in Features
- Level: First
- Dimensions: 6 x 6
Heating
- Central, Electric
Cooling
- Central Air, Ceiling Fan(s), Electric, Gas
Appliances
- Included: Double Oven, Dishwasher, Electric Cooktop, Disposal, Gas Water Heater, Vented Exhaust Fan
- Laundry: Washer Hookup, Electric Dryer Hookup, Laundry in Utility Room
Features
- Decorative/Designer Lighting Fixtures, Double Vanity, Granite Counters, High Speed Internet, Open Floorplan, Cable TV, Walk-In Closet(s)
- Flooring: Carpet, Luxury Vinyl Plank, Tile
- Windows: Bay Window(s)
- Has basement: No
- Number of fireplaces: 1
- Fireplace features: Gas Starter, Masonry, Wood Burning
Interior area
- Total interior livable area: 2,413 sqft
Property
Parking
- Total spaces: 2
- Parking features: Door-Single, Driveway, Garage Faces Front, Garage
- Attached garage spaces: 2
Features
- Levels: One
- Stories: 1
- Patio & porch: Covered
- Pool features: Gunite, In Ground, Outdoor Pool, Pool, Pool Sweep
- Fencing: Wood
Lot
- Size: 9,583 Square Feet
- Features: Interior Lot
Details
- Parcel number: 04750837
Construction
Type & style
- Home type: SingleFamily
- Architectural style: Detached
- Property subtype: Single Family Residence
Materials
- Foundation: Slab
- Roof: Metal
Condition
- Year built: 1971
Utilities & green energy
- Sewer: Public Sewer
- Water: Public
- Utilities for property: Sewer Available, Water Available, Cable Available
Community & HOA
Community
- Subdivision: Meadow Park Estates Add
HOA
- Has HOA: No
Location
- Region: Arlington
Financial & listing details
- Tax assessed value: $311,000
- Annual tax amount: $6,799
- Date on market: 4/16/2026
- Cumulative days on market: 32 days
- Listing terms: Cash,Conventional,FHA,VA Loan
- Exclusions: All TVs, security cameras, curtains and rods, rechargeable vacuum, shelves in office, fridges, washer and dryer
Price history
| Date | Event | Price |
|---|---|---|
| 6/15/2026 | Sold | -- |
Source: NTREIS #21233014 Report a problem | ||
| 5/24/2026 | Pending sale | $450,000$186/sqft |
Source: NTREIS #21233014 Report a problem | ||
| 5/19/2026 | Contingent | $450,000$186/sqft |
Source: NTREIS #21233014 Report a problem | ||
| 4/26/2026 | Price change | $450,000-2.2%$186/sqft |
Source: NTREIS #21233014 Report a problem | ||
| 4/16/2026 | Listed for sale | $460,000+73.6%$191/sqft |
Source: NTREIS #21233014 Report a problem | ||
| 2/21/2019 | Sold | -- |
Source: Agent Provided Report a problem | ||
| 1/20/2019 | Price change | $265,000-1.8%$110/sqft |
Source: Keller Williams Realty Arlington #13992537 Report a problem | ||
| 12/28/2018 | Listed for sale | $269,900$112/sqft |
Source: Keller Williams Arlington #13992537 Report a problem | ||
Public tax history
| Year | Property taxes | Tax assessment |
|---|---|---|
| 2025 | $4,435 -15.7% | $311,000 -6% |
| 2024 | $5,259 +3.2% | $330,720 -8.1% |
| 2023 | $5,094 -14.9% | $359,896 +9.1% |
| 2022 | $5,985 +4.3% | $329,899 +27.1% |
| 2021 | $5,736 -4.5% | $259,500 -2.9% |
| 2020 | $6,007 -11.1% | $267,355 -0.6% |
| 2019 | $6,756 +103.6% | $269,028 +12.1% |
| 2018 | $3,318 +1.5% | $239,979 +3.1% |
| 2017 | $3,269 +1.2% | $232,659 +12.1% |
| 2016 | $3,230 -2.8% | $207,534 +15.1% |
| 2015 | $3,324 | $180,300 |
| 2014 | $3,324 | $180,300 +5.9% |
| 2013 | -- | $170,300 +0.2% |
| 2012 | -- | $169,900 |
| 2011 | -- | $169,900 +1% |
| 2010 | -- | $168,200 -6.6% |
| 2009 | -- | $180,100 |
| 2008 | -- | $180,100 +0.7% |
| 2007 | -- | $178,800 |
| 2006 | -- | $178,800 |
| 2005 | -- | $178,800 |
| 2004 | -- | $178,800 +8.2% |
| 2003 | -- | $165,200 +2.7% |
| 2002 | -- | $160,800 +7.3% |
| 2001 | -- | $149,900 +9.8% |
| 2000 | -- | $136,500 |
Find assessor info on the county website
Neighborhood: North
Nearby homes
- $390,9003 bd2 ba2.2k sqft1024 Byron Ln, Arlington, TX 76012Off Market
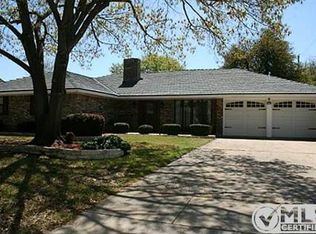
- $368,5003 bd2 ba2.1k sqft1104 Byron Ln, Arlington, TX 76012Off Market
- $321,2003 bd2 ba1.8k sqft1101 Anita Dr, Arlington, TX 76012Off Market
- $335,2003 bd2 ba2k sqft1023 Anita Dr, Arlington, TX 76012Off Market
- $343,6004 bd2 ba2.1k sqft1105 Anita Dr, Arlington, TX 76012Off Market
- $--4 bd2 ba2k sqft1108 Byron Ln, Arlington, TX 76012Sold
- $--3 bd2 ba1.8k sqft1022 Byron Ln, Arlington, TX 76012Sold
- $367,1004 bd2 ba2.2k sqft1101 Byron Ln, Arlington, TX 76012Off Market
Nearby schools
GreatSchools rating
- 9/10Butler Elementary SchoolGrades: PK-6Distance: 0.2 mi
- 5/10Shackelford Junior High SchoolGrades: 7-8Distance: 0.7 mi
- 2/10Lamar High SchoolGrades: 9-12Distance: 0.3 mi
Schools provided by the listing agent
- Elementary: Butler
- Middle: Shackelford
- High: Lamar
- District: Arlington ISD
Source: NTREIS. This data may not be complete. We recommend contacting the local school district to confirm school assignments for this home.
Get a cash offer in 3 minutes
Find out how much your home could sell for in as little as 3 minutes with a no-obligation cash offer.
Estimated market value
$446,400
Get a cash offer in 3 minutes
Find out how much your home could sell for in as little as 3 minutes with a no-obligation cash offer.
Estimated market value
$446,400
- Texas
- Tarrant County
- Arlington
- 76012
- North
- 1100 Byron Ln
