Skip main navigation
Pending
  • $235,000

    1100 Cactus Dr, Baytown, TX 77521

    3beds
    1,654sqft
    : 
    $2,172/mo
    Get pre-qualified
    Single Family Residence
    Built in 1976
    8,437 Square Feet Lot
    $235,500 Zestimate®
    $142/sqft
    $-- HOA

    What's special

    Wood-burning fireplaceGas stovePrivate backyard oasisAbove-ground poolTile flooring throughoutIncredible outdoor living spaceGranite countertops
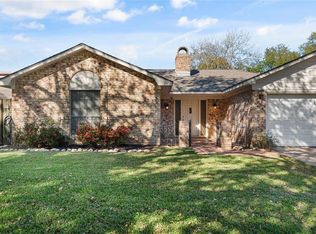
    COME CHECK OUT THIS BEAUTIFUL MOVE-IN-READY HOME! This well-kept corner-lot home offers privacy, vaulted ceilings, and tile flooring throughout. The kitchen features granite countertops, a gas stove, and double ovens, while the living area includes a wood-burning fireplace. Recent updates include a 4-ton A/C approximately 3 years old, a rebuilt fence approximately 3 years ago, a new water heater, exterior paint, and soffit. Step outside to your private backyard oasis featuring an above-ground pool, patio with awning and sunroom—perfect for relaxing or entertaining. RV and boat parking available with applicable city permits. With its desirable corner-lot setting, numerous updates, and incredible outdoor living space, this home is well-maintained and move-in ready! Don't miss it—schedule your showing today!
    25 days
    252
    29

    Likely to sell faster than

    Zillow last checked:

    Listing updated:

    Listed by:

    Omar Scanu TREC #0615196 832-978-1276,

    RE/MAX Pearland

    Source: HAR,MLS#: 44865359MLS Logo

      Facts & features

      Interior

      Bedrooms & bathrooms
      • Bedrooms: 3
      • Bathrooms: 2
      • Full bathrooms: 2
      Rooms
      • Room types: Family Room
      Primary bedroom
      • Level: First
      • Area: 212.91
      • Dimensions: 15.1 x 14.1
      Bedroom
      • Level: First
      • Area: 173.65
      • Dimensions: 15.1 x 11.5
      Bedroom
      • Level: First
      • Area: 119.88
      • Dimensions: 11.1 x 10.8
      Other
      • Level: First
      • Area: 48
      • Dimensions: 7.5 x 6.4
      Breakfast
      • Level: First
      • Area: 88.88
      • Dimensions: 10.1 x 8.8
      Dining room
      • Level: First
      • Area: 117.16
      • Dimensions: 11.6 x 10.1
      Kitchen
      • Level: First
      • Area: 92
      • Dimensions: 10 x 9.2
      Living room
      • Level: First
      • Area: 463.32
      • Dimensions: 29.7 x 15.6
      Primary bath
      • Level: First
      • Area: 62.9
      • Dimensions: 8.5 x 7.4
      Heating
      • Natural Gas
      Cooling
      • Ceiling Fan(s), Electric
      Appliances
      • Included: Gas Oven, Gas Cooktop
      Features
      • All Bedrooms Down
      • Number of fireplaces: 1
      • Fireplace features: Free Standing, Wood Burning
      Interior area
      • Total structure area: 1,654
      • Total interior livable area: 1,654 sqft

      Property

      Parking
      • Total spaces: 2
      • Parking features: Detached, Additional Parking, Boat, RV Access/Parking
      • Garage spaces: 2
      Features
      • Stories: 1
      • Has private pool: Yes
      • Pool features: Above Ground
      Lot
      • Size: 8,437 Square Feet
      • Features: Subdivided, 0 Up To 1/4 Acre
      Details
      • Additional structures: Shed(s)
      • Parcel number: 1086620000008

      Construction

      Type & style
      • Home type: SingleFamily
      • Architectural style: Traditional
      • Property subtype: Single Family Residence
      Materials
      • Brick, Cement Siding
      • Foundation: Slab
      • Roof: Composition
      Condition
      • New construction: No
      • Year built: 1976

      Utilities & green energy

      • Sewer: Public Sewer
      • Water: Public
      Green energy
      • Energy efficient items: HVAC

      Community & HOA

      Community
      • Subdivision: Chaparral Village Sec 03
      Location
      • Region: Baytown

      Financial & listing details

      • Price per square foot: $142/sqft
      • Tax assessed value: $205,806
      • Annual tax amount: $5,318
      • Date on market: 8/10/2026
      • Listing terms: Cash,Conventional,FHA,VA Loan

        Estimated market value

        $235,500

        $224,000 - $247,000

        $1,982/mo

        Price history

        DateEventPrice
        8/15/2026Pending sale$235,000$142/sqft
        Source: HAR #44865359 Report a problem
        8/10/2026Listed for sale$235,000+62.1%$142/sqft
        Source: HAR #44865359 Report a problem
        1/5/2009Listing removed$145,000$88/sqft
        Source: NCI #3831490 Report a problem
        7/5/2008Listed for sale$145,000$88/sqft
        Source: NCI #3831490 Report a problem

        Public tax history

        YearProperty taxesTax assessment
        2025$1,035 +5.7%$205,806 +2.3%
        2024$980 $201,253 -7.6%
        2023-- $217,736 +9.7%
        2022$727 $198,439 +28.6%
        2021-- $154,349 +1.6%
        2020$735 +2.9%$151,988 +1.7%
        2019$714 -76.3%$149,502 +13.6%
        2018$3,016 $131,607
        2017$3,016 +11.5%$131,607 +13.9%
        2016$2,705 +10.7%$115,546 +8.1%
        2015$2,443 $106,935 +6.4%
        2014$2,443 $100,464 +10.7%
        2013-- $90,723 -3.1%
        2012-- $93,633
        2011-- $93,633 -4.9%
        2010-- $98,500
        2009-- $98,500 -4.5%
        2008-- $103,099 +1.9%
        2007-- $101,138 +5.5%
        2006-- $95,900
        2005-- $95,900
        2004-- $95,900 +8.7%
        2003-- $88,200 +7.3%
        2002-- $82,200
        2001-- $82,200 +10.5%
        2000-- $74,400
        Find assessor info on the county website

        Monthly payment

        Est. payment

        Payment breakdown

        Explore the cost of this home by adjusting the details. Changes won't be saved.
        All calculations are estimates and provided by Zillow, Inc. for informational purposes only. Actual amounts may vary.
        HOA fees may include property taxes on listings classified as Co-Ops. Contact the listing agent and/or owner for fee details.
        See how much you could borrow to make a competitive offer.

        Climate risks

        Neighborhood: Chaparral Village

        Getting around

        10 / 100
        Car-Dependent
        29 / 100
        Somewhat Bikeable

        Nearby schools

        GreatSchools rating
        Schools provided by the listing agent
        • Elementary: Crockett Elementary School (Goose Creek)
        • Middle: Cedar Bayou J H
        • High: Sterling High School (Goose Creek)

        Source: HAR. This data may not be complete. We recommend contacting the local school district to confirm school assignments for this home.

        A local agent can set up tours, give advice and negotiate with sellers.

        Browse local experts