Virtually Staged. DISCOVER THE SERENE BEAUTY OF THIS ORLANDO TOWNHOUSE! Located in the SOUGHT-AFTER, GATED VILLAS COSTA DEL SOL COMMUNITY with very low HOA FEES, GORGEOUS 3-BEDROOM, 2-BATHROOM, 1-CAR GARAGE END UNIT HOME featuring a VERSATILE BONUS ROOM that can easily be used as a 4TH BEDROOM, HOME OFFICE, OR DEN, boasting a SPACIOUS FLOOR PLAN that effortlessly blends functionality with modern style. From the moment you step inside, you’ll be greeted by an OPEN-CONCEPT LIVING AREA filled with NATURAL LIGHT, creating a warm and inviting atmosphere. Cook like a pro in the BRAND NEW KITCHEN featuring NEW QUARTZ COUNTERTOPS and SLEEK STAINLESS STEEL APPLIANCES—perfect for culinary enthusiasts. This home is LOADED WITH UPGRADES, including: Newer Roof with 30-Year Shingles from 2022, New HVAC System, NeW WATER HEATER, New Laminate Flooring Throughout, Renovated Bathrooms, Fresh Interior & Exterior Paint, New Light Fixtures, Faucets, Toilets, Interior Doors, and Closet Doors. Community amenities include a gated entrance, pool, and playground - all with a low monthly HOA. CONVENIENTLY LOCATED near all major highways, shopping, restaurants, and entertainment—this move-in-ready home truly has it all! All measurements are approximate and should be verified by the buyer. Virtual Staging was added to some of the pictures.
Pending
$289,900
1100 CALANDA AVENUE, ORLANDO, FL 32807
3beds
1,372sqft
Townhouse
Built in 1983
5,062 Square Feet Lot
$287,100 Zestimate®
$211/sqft
$81/mo HOA
What's special
Gated entranceNew light fixturesRenovated bathroomsNew quartz countertopsSpacious floor planBrand new kitchenNew laminate flooring throughout
- 34 days
- 368
- 28
Likely to sell faster than
Zillow last checked:
Listing updated:
Listed by:
Karen Sweat 407-730-9971,
IHOME REALTY FL LLC 407-730-9971
Source: Stellar MLS,MLS#: O6430381 Originating MLS: Orlando Regional
Originating MLS: Orlando Regional
Facts & features
Interior
Bedrooms & bathrooms
- Bedrooms: 3
- Bathrooms: 2
- Full bathrooms: 2
Primary bedroom
- Features: Built-in Closet
- Level: First
- Area: 195 Square Feet
- Dimensions: 15x13
Kitchen
- Level: First
- Area: 156 Square Feet
- Dimensions: 12x13
Living room
- Level: First
- Area: 240 Square Feet
- Dimensions: 16x15
Heating
- Central
Cooling
- Central Air
Appliances
- Included: Dishwasher, Microwave, Range, Refrigerator
- Laundry: Washer Hookup
Features
- Ceiling Fan(s)
- Flooring: Laminate
- Doors: Sliding Doors
- Has fireplace: No
Interior area
- Total structure area: 1,740
- Total interior livable area: 1,372 sqft
Video & virtual tour
Property
Parking
- Total spaces: 1
- Parking features: Garage - Attached
- Attached garage spaces: 1
Features
- Levels: One
- Stories: 1
- Exterior features: Balcony, Lighting, Sidewalk, Storage
Lot
- Size: 5,062 Square Feet
Details
- Parcel number: 342230889001130
- Zoning: R-3B/AN
- Special conditions: None
Construction
Type & style
- Home type: Townhouse
- Property subtype: Townhouse
Materials
- Block, Concrete, Stucco
- Foundation: Block
- Roof: Shingle
Condition
- New construction: No
- Year built: 1983
Utilities & green energy
- Sewer: Public Sewer
- Water: Public
- Utilities for property: Public
Community & HOA
Community
- Features: Community Mailbox, Deed Restrictions, Gated Community - No Guard, Pool, Sidewalks, Tennis Court(s)
- Pet fee: $0 monthly
- Subdivision: VILLAS COSTA DEL SOL
HOA
- Has HOA: Yes
- Services included: Community Pool, Maintenance Structure, Maintenance Grounds, Pool Maintenance, Security
- HOA fee: $81 monthly
- HOA name: ASSOCIA- VILLA OF COSTA DE EL SOL/ LISA ROSADO
Location
- Region: Orlando
Financial & listing details
- Price per square foot: $211/sqft
- Tax assessed value: $229,551
- Annual tax amount: $594
- Date on market: 8/4/2026
- Cumulative days on market: 33 days
- Listing terms: Cash,Conventional,FHA,VA Loan
- Ownership: Fee Simple
- Total actual rent: 0
- Road surface type: Asphalt
Estimated market value
$287,100
$273,000 - $301,000
$1,906/mo
Price history
| Date | Event | Price |
|---|---|---|
| 8/14/2026 | Pending sale | $289,900$211/sqft |
Source:  Stellar MLS #O6430381 Report a problem Stellar MLS #O6430381 Report a problem | ||
| 8/4/2026 | Listed for sale | $289,900+75.7%$211/sqft |
Source: Stellar MLS #O6430381 Report a problem | ||
| 5/1/2026 | Sold | $165,000-45%$120/sqft |
Source: Stellar MLS #S5141824 Report a problem | ||
| 4/12/2026 | Pending sale | $300,000$219/sqft |
Source: Stellar MLS #S5141824 Report a problem | ||
| 2/2/2026 | Price change | $300,000-6.3%$219/sqft |
Source: Stellar MLS #S5141824 Report a problem | ||
| 2/1/2026 | Listed for sale | $320,000$233/sqft |
Source: Stellar MLS #S5141824 Report a problem | ||
| 1/29/2026 | Pending sale | $320,000$233/sqft |
Source: Stellar MLS #S5141824 Report a problem | ||
| 1/15/2026 | Listed for sale | $320,000+10.3%$233/sqft |
Source: Stellar MLS #S5141824 Report a problem | ||
| 11/27/2024 | Listing removed | $290,000-7.9%$211/sqft |
Source: Stellar MLS #S5115011 Report a problem | ||
| 11/5/2024 | Listed for sale | $315,000+250%$230/sqft |
Source: Stellar MLS #S5115011 Report a problem | ||
| 2/26/2003 | Sold | $90,000+44.7%$66/sqft |
Source: Public Record Report a problem | ||
| 11/21/1996 | Sold | $62,200+12.1%$45/sqft |
Source: Public Record Report a problem | ||
| 9/25/1996 | Sold | $55,500$40/sqft |
Source: Public Record Report a problem | ||
Public tax history
| Year | Property taxes | Tax assessment |
|---|---|---|
| 2024 | $530 +14.8% | $45,142 +3% |
| 2023 | $461 +5% | $43,827 +3% |
| 2022 | $439 +4.2% | $42,550 +3% |
| 2021 | $422 +2% | $41,311 +1.4% |
| 2020 | $413 +3.3% | $40,741 +2.3% |
| 2019 | $400 +2.8% | $39,825 +1.9% |
| 2018 | $389 | $39,082 -56.1% |
| 2017 | $389 +3.4% | $89,035 +3.6% |
| 2016 | $376 +2.9% | $85,976 +21.7% |
| 2015 | $366 +0.7% | $70,638 +23.6% |
| 2014 | $363 +6.9% | $57,162 +22.6% |
| 2013 | $339 +3.2% | $46,625 +30.3% |
| 2012 | $329 -58.9% | $35,781 +1.8% |
| 2011 | $801 -7.9% | $35,155 -11.8% |
| 2010 | $869 | $39,862 -53% |
| 2009 | -- | $84,830 -36.4% |
| 2008 | $2,525 +8.8% | $133,371 +4.3% |
| 2007 | $2,320 +97.6% | $127,919 +8.4% |
| 2006 | $1,174 +1.1% | $118,049 +33.1% |
| 2005 | $1,161 +6.7% | $88,682 +15.1% |
| 2004 | $1,088 -21% | $77,071 +15.6% |
| 2003 | $1,377 +94.1% | $66,683 +15.5% |
| 2002 | $709 -40.6% | $57,717 +3.4% |
| 2001 | $1,193 +97.7% | $55,797 +9.6% |
| 2000 | $604 | $50,911 |
Find assessor info on the county website
Monthly payment
Est. payment
Payment breakdown
Explore the cost of this home by adjusting the details. Changes won't be saved.Climate risks
Neighborhood: Engelwood Park
Nearby schools
Schools provided by the listing agent
- Elementary: Engelwood Elementary
- Middle: Roberto Clemente Middle
- High: Colonial High
Source: Stellar MLS. This data may not be complete. We recommend contacting the local school district to confirm school assignments for this home.
Similar homes
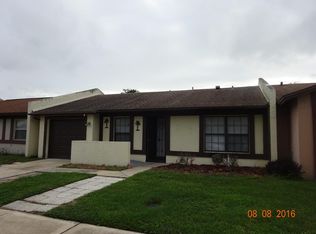
- $299,9003 bd2 ba1.2k sqft524 PIGEON CIR, ORLANDO, FL 32825For Sale

 MLS ID #S5156595, Annie Gutierrez, LPT REALTY, LLC. Stellar MLS
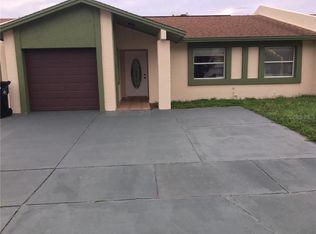
 - $329,9003 bd2 ba1.1k sqft1822 JASPER DRIVE, ORLANDO, FL 32807For Sale
 MLS ID #O6424897, Robert Salmons, ENTERA REALTY LLC. Stellar MLS
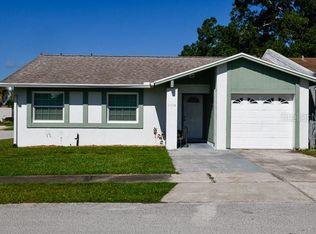
 - $289,5002 bd2 ba1k sqft3062 STONECASTLE ROAD, ORLANDO, FL 32822For Sale
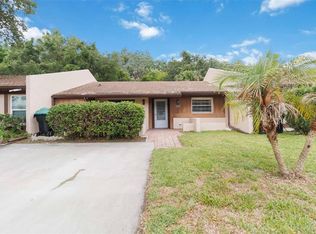 MLS ID #S5149928, Diego Francisco, WEICHERT REALTORS HALLMARK PRO. Stellar MLS
 - $299,0003 bd2 ba921 sqft5419 OLD CHENEY HIGHWAY, ORLANDO, FL 32807For Sale
 MLS ID #O6392553, Matt Paul, LPT REALTY, LLC. Stellar MLS
 - $315,0003 bd2 ba1.1k sqft1967 GARWOOD DRIVE, ORLANDO, FL 32822For SaleMLS ID #O6427737, Amber Finch, FINCH REAL ESTATE COMPANY. Stellar MLS
- $315,0003 bd3 ba1.1k sqft7621 RUTHWIND COURT, ORLANDO, FL 32822For SaleMLS ID #O6430453, Linda Guzman, LIV REALTY II INC.. Stellar MLS
- $309,0003 bd2 ba1.3k sqft1094 MARTIN BOULEVARD, ORLANDO, FL 32825For SaleMLS ID #O6435431, Renee Kumar LLC, LA ROSA REALTY LLC. Stellar MLS
- $249,9003 bd2 ba1.3k sqft3960 SOUTHPOINTE DRIVE #504, ORLANDO, FL 32822For SaleMLS ID #O6428757, Ray Lopez, KELLER WILLIAMS ADVANTAGE 2 REALTY. Stellar MLS
- $279,5004 bd3 ba1.4k sqft716 GROVE AVENUE, ORLANDO, FL 32805For SaleMLS ID #O6417688, Neerupa Sahai, PREFERRED REAL ESTATE BROKERS. Stellar MLS
- $289,9903 bd3 ba1.4k sqft2901 WAREHAM COURT, CASSELBERRY, FL 32707For SaleMLS ID #O6419229, Reza Shirzad, ANNE ROGERS REALTY GROUP INC. Stellar MLS
- $317,5003 bd3 ba1.4k sqft16077 OLD ASH LOOP #19, ORLANDO, FL 32828For SaleMLS ID #O6423314, Rick Brown, KELLER WILLIAMS ADVANTAGE 2 REALTY. Stellar MLS
- $283,9983 bd2 ba1.2k sqft14451 BAY ISLE DRIVE, ORLANDO, FL 32824For SaleMLS ID #O6410631, Stephanie Class Cordero, EXP REALTY LLC. Stellar MLS
- $299,9003 bd2 ba1.1k sqft4325 CASSIUS STREET, ORLANDO, FL 32811For SaleMLS ID #O6430573, Rosa Rodriguez, STIRLING INTERNATIONAL REAL ES. Stellar MLS
- $363,0003 bd2 ba1.3k sqft2136 OPAL DRIVE, ORLANDO, FL 32822For SaleMLS ID #O6432320, Sandra Fajardo, NATIONAL REAL ESTATE. Stellar MLS
- $289,9002 bd2 ba981 sqft2458 LONG MEADOW WAY, ORLANDO, FL 32817For SaleMLS ID #O6420840, Thomas Nickley, Jr, KELLER WILLIAMS REALTY AT THE PARKS. Stellar MLS
- $350,0003 bd3 ba1.4k sqft942 COQUINA ROCK STREET, ORLANDO, FL 32828For SaleMLS ID #O6431483, Rick Brown, KELLER WILLIAMS ADVANTAGE 2 REALTY. Stellar MLS
- $299,9002 bd3 ba1.7k sqft2577 DERBYSHIRE CIRCLE, CASSELBERRY, FL 32707For SaleMLS ID #O6420434, Wally Gilmour, UNITED REAL ESTATE PREFERRED. Stellar MLS
- $256,9004 bd2 ba1.4k sqft4788 PLEASANT VALLEY COURT, ORLANDO, FL 32811For SaleMLS ID #O6433761, Summer Brady, MAINSTAY BROKERAGE LLC. Stellar MLS
- $270,0003 bd2 ba988 sqft5956 W AMELIA STREET, ORLANDO, FL 32835For SaleMLS ID #O6435496, Evelyn Tejada, REGENCY REAL ESTATE LLC. Stellar MLS
- $285,0003 bd2 ba1.1k sqft7865 SUGAR VIEW COURT #7865, ORLANDO, FL 32819For SaleMLS ID #O6435833, Deep Mehta, PA, EXP REALTY LLC. Stellar MLS
