Skip main navigation
Off market
  • $365,600

    1100 Cameron Ave, Chester, VA 23836

    3beds
    1,710sqft
    Detached
    Built in 1995
    0.27 Acres Lot
    $365,600 Zestimate®
    $214/sqft
    $2,489 Estimated rent

    Home value

    $365,600

    $347,000 - $384,000

    $2,489/mo

    Zestimate® history
    Loading
    Loading...

    Owner options

    List your home for rent

    $2,489/mo

    Rent Zestimate®

    Find your next renter with Zillow Rental Manager. Plus, with online applications, you can quickly screen prospective tenants – for free.

    Learn more

    $2,489/mo

    Rent Zestimate®

    Refinance and save

    $2,138/mo

    Est. payment

    Refinancing to a lower rate could help reduce your monthly payments and save thousands over the life of the loan.

    See today's rates

    $2,138/mo

    Est. payment

    Explore your selling options

    Work with a Zillow partner agent

    Leverage their expertise and Zillow's premium Showcase listings to get your home seen by more buyers.

    Get started

    List with your own agent

    Get your home in front of millions of buyers by listing it on Zillow.

    Learn how to do it

    Sell it yourself

    Take full control of how buyers see your home on Zillow by listing For Sale by Owner (FSBO).

    List your home

    What's special

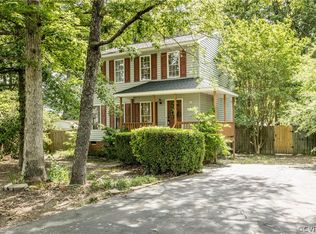
    Looking for a nicely maintained home with large rooms, and a flowing floor plan? Then look no further! This 3 bedroom, 2.5 bath home is the perfect fit! The home radiates warmth and friendliness, with bright rooms throughout, and features a formal dining room with laminate flooring, an office with laminate flooring and an incredible custom workstation, a kitchen with tile flooring, tile backsplash, solid countertops, pantry, and S/S appliances, and a generous-sized family room with wall-to-wall carpet, ceiling fan, which opens to the kitchen/eat-in area, and has easy access to the rear patio. Desirable back staircase leads upstairs from the family room to the primary bedroom with its own private bath, walk-in closet, and wall-to-ceiling wardrobe, and there are 2 additional bedrooms, as well as the laundry closet. The beautiful, lush yard is fully irrigated, and the rear yard is fully fenced. New HVAC in 2021, rear and side patio areas, a gazebo, 3 (THREE) detached sheds, and an attached 1 car garage complete this lovely home. Just bring the family and furniture, and enjoy- everything has been done for you! PLEASE CLICK ON PHOTOS FOR ADDITIONAL PROPERTY INFORMATION.

    This property is off market, which means it's not currently listed for sale or rent on Zillow. This may be different from what's available on other websites or public sources.
    Facts & features

    Interior

    Bedrooms & bathrooms
    • Bedrooms: 3
    • Bathrooms: 3
    • Full bathrooms: 2
    • 1/2 bathrooms: 1
    • Main level bathrooms: 1
    Heating
    • Heat pump, Electric
    Cooling
    • Central
    Appliances
    • Included: Dishwasher, Microwave
    • Laundry: Washer Hookup, Dryer Hookup
    Features
    • Ceiling Fan(s), Pantry, Double Vanity, Walk-In Closet(s), Breakfast Nook, Formal Dining Room, MBR Bath, Countertops - Granite/Stone, Internet Ready, Track Lighting
    • Flooring: Tile, Carpet, Laminate
    • Windows: Bay Window(s), Thermal Windows
    • Basement: None
    • Attic: Pull Down Stairs
    • Fireplace features: Electric
    Interior area
    • Structure area source: Per Tax
    • Total interior livable area: 1,710 sqft
    • Finished area below ground: 0

    Property

    Parking
    • Total spaces: 1
    • Parking features: Garage - Attached
    Features
    • Patio & porch: Stoop, Front Porch
    • Exterior features: Vinyl
    • Spa features: Jetted Tub
    • Fencing: Privacy, Rear Only, Board
    • Frontage length: 0.0000
    Lot
    • Size: 0.27 Acres
    • Features: Level, Cul-de-Sac, Landscaped, Park Like
    Details
    • Additional structures: Gazebo, Storage, Utility Building, Storage Shed Detached
    • Parcel number: 821646294800000
    • Zoning: R7
    • Zoning description: R7
    • Other equipment: Irrigation System

    Construction

    Type & style
    • Home type: SingleFamily
    • Architectural style: Colonial
    • Property subtype: Detached
    Materials
    • Wood
    • Roof: Other
    Condition
    • Year built: 1995

    Utilities & green energy

    • Sewer: Public Sewer
    • Water: Public Water
    • Utilities for property: Cable Available

    Community & neighborhood

    Security
    • Security features: Smoke Detector(s)
    Location
    • Region: Chester

    Other

    Other facts
    • Sewer: Public Sewer
    • Zoning: R7
    • Appliances: Dishwasher, Disposal, Microwave, Ice Maker, Electric Water Heater, Electric Cooking, Smooth Top Cooking
    • FireplaceYN: true
    • InteriorFeatures: Ceiling Fan(s), Pantry, Double Vanity, Walk-In Closet(s), Breakfast Nook, Formal Dining Room, MBR Bath, Countertops - Granite/Stone, Internet Ready, Track Lighting
    • Roof: Shingle, Dimensional
    • Heating: Electric, Heat Pump
    • AttachedGarageYN: true
    • AssociationYN: 0
    • HeatingYN: true
    • Flooring: Laminate, Vinyl, Tile-Ceramic, Carpet-Part
    • Utilities: Cable Available
    • CoolingYN: true
    • GarageYN: 1
    • FireplacesTotal: 1
    • FireplaceFeatures: Electric
    • ConstructionMaterials: Block, Vinyl Siding, Brick, Drywall
    • Cooling: Heat Pump, Attic Fan
    • LotFeatures: Level, Cul-de-Sac, Landscaped, Park Like
    • ArchitecturalStyle: Colonial
    • MainLevelBathrooms: 1
    • Fencing: Privacy, Rear Only, Board
    • FarmLandAreaUnits: Square Feet
    • OtherStructures: Gazebo, Storage, Utility Building, Storage Shed Detached
    • YearBuiltDetails: Actual
    • ParkingFeatures: Off Street, Paved, Double Width
    • LaundryFeatures: Washer Hookup, Dryer Hookup
    • ExteriorFeatures: Lighting
    • SecurityFeatures: Smoke Detector(s)
    • BelowGradeFinishedArea: 0
    • Attic: Pull Down Stairs
    • WaterSource: Public Water
    • PropertySubType: Detached
    • ZoningDescription: R7
    • WindowFeatures: Bay Window(s), Thermal Windows
    • FrontageLength: 0.0000
    • BuildingAreaSource: Per Tax
    • PatioAndPorchFeatures: Stoop, Front Porch
    • IrrigationSource: Irrigated
    • SpaFeatures: Jetted Tub
    • BelowGradeFinishedAreaSource: Per Tax
    • OtherEquipment: Irrigation System
    • MlsStatus: Pending
    • CoListAgentEmail: rebecca.orcutt1@gmail.com
    • CoListAgentFullName: Rebecca Orcutt

    Price history

    DateEventPrice
    3/17/2023Sold$312,000+0.6%$182/sqft
    Source: CVRMLS #2302056 Report a problem
    2/19/2023Pending sale$310,000$181/sqft
    Source: CVRMLS #2302056 Report a problem
    2/17/2023Listed for sale$310,000$181/sqft
    Source: CVRMLS #2302056 Report a problem
    2/11/2023Pending sale$310,000$181/sqft
    Source: CVRMLS #2302056 Report a problem
    2/9/2023Listed for sale$310,000+26.3%$181/sqft
    Source: CVRMLS #2302056 Report a problem
    5/7/2020Sold$245,500+2.5%$144/sqft
    Source: CVRMLS #2010095 Report a problem
    4/2/2020Pending sale$239,500$140/sqft
    Source: Long & Foster REALTORS #2010095 Report a problem
    3/31/2020Listed for sale$239,500$140/sqft
    Source: Long & Foster REALTORS #2010095 Report a problem

    Public tax history

    YearProperty taxesTax assessment
    2025$2,854 +6.6%$320,700 +7.8%
    2024$2,677 +4.7%$297,400 +5.9%
    2023$2,555 +7.2%$280,800 +8.4%
    2022$2,383 +14.7%$259,000 +18.5%
    2021$2,077 +18.1%$218,600 +18.1%
    2020$1,758 +0.3%$185,100 +0.3%
    2019$1,753 +2.6%$184,500 +5.7%
    2018$1,708 +10.8%$174,500 +2.8%
    2017$1,542 $169,700 +7.4%
    2016$1,542 -1.2%$158,000 -1.2%
    2015$1,560 +4.5%$159,900 +4.6%
    2014$1,493 $152,900 +2.1%
    2013-- $149,800 -12.5%
    2012-- $171,200 -5.1%
    2011-- $180,400 -3.5%
    2010-- $187,000
    2009-- $187,000 +0.8%
    2008-- $185,600 +11.8%
    2007-- $166,000 +29.5%
    2005-- $128,200 +4.2%
    2004-- $123,000 +2.8%
    2003-- $119,600 +2.6%
    2002-- $116,600 +9.8%
    2001-- $106,200

    Find assessor info on the county website

    Neighborhood: 23836

    Nearby schools

    GreatSchools rating
    Schools provided by the listing agent
    • Elementary: Enon
    • Middle: Elizabeth Davis
    • High: Thomas Dale

    Source: The MLS. This data may not be complete. We recommend contacting the local school district to confirm school assignments for this home.

    Get a cash offer in 3 minutes
    Find out how much your home could sell for in as little as 3 minutes with a no-obligation cash offer.
    Estimated market value
    $365,600
    Get a cash offer in 3 minutes
    Find out how much your home could sell for in as little as 3 minutes with a no-obligation cash offer.
    Estimated market value
    $365,600