Skip main navigation
Off market
  • $538,900

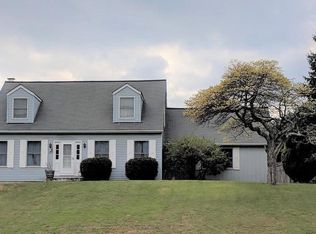
    1100 Candy Mint Ln, Westminster, MD 21157

    5beds
    2,038sqft
    SingleFamily
    Built in 1986
    0.7 Acres Lot
    $538,900 Zestimate®
    $264/sqft
    $3,282 Estimated rent

    Home value

    $538,900

    $512,000 - $566,000

    $3,282/mo

    Zestimate® history
    Loading
    Loading...

    Owner options

    List your home for rent

    $3,282/mo

    Rent Zestimate®

    Find your next renter with Zillow Rental Manager. Plus, with online applications, you can quickly screen prospective tenants – for free.

    Learn more

    $3,282/mo

    Rent Zestimate®

    Refinance and save

    $3,270/mo

    Est. payment

    Refinancing to a lower rate could help reduce your monthly payments and save thousands over the life of the loan.

    See today's rates

    $3,270/mo

    Est. payment

    Explore your selling options

    Work with a Zillow partner agent

    Leverage their expertise and Zillow's premium Showcase listings to get your home seen by more buyers.

    Get started

    List with your own agent

    Get your home in front of millions of buyers by listing it on Zillow.

    Learn how to do it

    Sell it yourself

    Take full control of how buyers see your home on Zillow by listing For Sale by Owner (FSBO).

    List your home

    What's special

    Offer DEADLINE SET: Monday 2/13 at NOON. Sprawling Split Foyer home nestled in the community of Peppermint Park featuring a stunning kitchen, custom built-ins, skylights, and a fresh neutral color palette throughout! Enjoy the evening breeze from the comfort of the primary suite balcony and the spacious tiered deck; Living and dining rooms appointed with custom built-in cabinetry, fireplace, and access to the deck; Eat-in kitchen equipped with sleek Jenn-Air stainless steel appliances, double wall oven, granite countertops, decorative backsplash, ample 42" soft close cabinetry, skylight, greenhouse window, and an expansive center island with breakfast bar; Primary suite complete with renovated en-suite full bath and private balcony; Two additional bedrooms and full bath finish off the main level; Lower level family room showcases a brick profile gas fireplace and access to the covered patio, bedroom, full bath, additional bedroom or private office, laundry room, and plenty of storage; Detached workshop complete with electricity, heat, and cabinetry! Community Amenities: Enjoy a vast variety of shopping, dining, and entertainment in Finksburg, Eldersburg and Westminster. Convenient commuter routes include MD-32, MD-97, MD-140 and I-795.

    This property is off market, which means it's not currently listed for sale or rent on Zillow. This may be different from what's available on other websites or public sources.

    Facts & features

    Interior

    Bedrooms & bathrooms
    • Bedrooms: 5
    • Bathrooms: 3
    • Full bathrooms: 3
    Heating
    • Heat pump
    Cooling
    • Central
    Appliances
    • Included: Dishwasher, Dryer, Microwave, Refrigerator, Washer
    Features
    • Flooring: Hardwood
    • Basement: Finished
    • Has fireplace: Yes
    Interior area
    • Total interior livable area: 2,038 sqft

    Property

    Parking
    • Parking features: Garage - Attached
    Features
    • Exterior features: Other
    Lot
    • Size: 0.70 Acres
    Details
    • Parcel number: 04045416

    Construction

    Type & style
    • Home type: SingleFamily
    Materials
    • Frame
    • Roof: Other
    Condition
    • Year built: 1986

    Community & neighborhood

    Location
    • Region: Westminster

    Other

    Other facts
    • Accessibility Features \ None
    • Architecture Style: Split-level
    • Bathrooms Full \ 3
    • Bathrooms Half \ 0
    • Bathrooms \ Bathrooms Full \ 3
    • Bathrooms \ Bathrooms Half \ 0
    • Construction Materials \ Cedar
    • Heating YN \ Y
    • Heating and Cooling \ Heating YN \ Y
    • Heating system: Forced Air
    • Interior Features \ Combination Kitchen\Living
    • Interior Features \ Kitchen - Gourmet
    • MLS Listing ID: 1000455502
    • MLS Name: Bright MLS ZDD (Bright MLS ZDD)
    • Materials \ Construction Materials \ Cedar
    • Other Interior Features \ Interior Features \ Combination Kitchen/Living
    • Other Interior Features \ Interior Features \ Kitchen - Gourmet
    • Parking Features \ Garage
    • Patio \ Structure Type \ Detached
    • Pool \ No Pool
    • Property Type \ Residential Lease
    • School District: Carroll County Public Schools
    • Standard Status \ Active
    • Structure Type \ Detached
    • Tax Total Finished SQFT \ 1388
    • Type and Style \ Property Type \ Residential Lease
    • Type of Parking \ Off Street

    Price history

    DateEventPrice
    3/10/2023Sold$475,000+18.8%$233/sqft
    Source: Bright MLS #MDCR2012604 Report a problem
    3/1/2023Pending sale$400,000$196/sqft
    Source: Bright MLS #MDCR2012604 Report a problem
    2/14/2023Contingent$400,000$196/sqft
    Source: Bright MLS #MDCR2012604 Report a problem
    2/9/2023Listed for sale$400,000+70.2%$196/sqft
    Source: Bright MLS #MDCR2012604 Report a problem
    5/10/2018Listing removed$2,000$1/sqft
    Source: Utz Real Estate #1000455502 Report a problem
    4/27/2018Listed for rent$2,000$1/sqft
    Source: Utz Property Management #1000455502 Report a problem
    6/27/2002Sold$235,000$115/sqft
    Source: Public Record Report a problem

    Public tax history

    YearProperty taxesTax assessment
    2025$4,116 +4.1%$375,800 +7.4%
    2024$3,953 +8%$349,833 +8%
    2023$3,660 +8.7%$323,867 +8.7%
    2022$3,366 +0.7%$297,900 +0.7%
    2021$3,342 +0.7%$295,733 +0.7%
    2020$3,317 +0.7%$293,567 +0.7%
    2019$3,293 +1.9%$291,400 +1.9%
    2018$3,230 +2%$285,867 +2%
    2017$3,168 $280,333 +2%
    2016-- $274,800
    2015-- $274,800
    2014-- $274,800 -6.5%
    2013-- $293,800
    2012-- $293,800
    2011-- $293,800 -19%
    2010-- $362,860 +9.3%
    2009-- $332,022 +10.2%
    2008-- $301,186 +11.4%
    2007-- $270,350 +9.2%
    2006-- $247,462 +10.2%
    2005-- $224,576 +11.3%
    2004-- $201,690 +5.1%
    2003-- $191,976 +5.3%
    2002-- $182,263 +5.6%
    2001-- $172,550

    Find assessor info on the county website

    Neighborhood: 21157

    Nearby schools

    GreatSchools rating
    Schools provided by the listing agent
    • Elementary: SANDYMOUNT
    • Middle: SHILOH
    • High: WESTMINSTER
    • District: CARROLL COUNTY PUBLIC SCHOOLS

    Source: The MLS. This data may not be complete. We recommend contacting the local school district to confirm school assignments for this home.

    Get a cash offer in 3 minutes
    Find out how much your home could sell for in as little as 3 minutes with a no-obligation cash offer.
    Estimated market value
    $538,900
    Get a cash offer in 3 minutes
    Find out how much your home could sell for in as little as 3 minutes with a no-obligation cash offer.
    Estimated market value
    $538,900