Skip main navigation
Sold for $575,000
  • $575,000

    1100 CANTERBURY ROAD, CLEARWATER, FL 33764

    3beds
    1,654sqft
    Single Family Residence
    Built in 1958
    10,001 Square Feet Lot
    $573,100 Zestimate®
    $348/sqft
    $3,930 Estimated rent

    Home value

    $573,100

    $527,000 - $625,000

    $3,930/mo

    Zestimate® history
    Loading
    Loading...

    Owner options

    List your home for rent

    $3,930/mo

    Rent Zestimate®

    Find your next renter with Zillow Rental Manager. Plus, with online applications, you can quickly screen prospective tenants – for free.

    Learn more

    $3,930/mo

    Rent Zestimate®

    Refinance and save

    $3,983/mo

    Est. payment

    Refinancing to a lower rate could help reduce your monthly payments and save thousands over the life of the loan.

    See today's rates

    $3,983/mo

    Est. payment

    Explore your selling options

    Work with a Zillow partner agent

    Leverage their expertise and Zillow's premium Showcase listings to get your home seen by more buyers.

    Get started

    List with your own agent

    Get your home in front of millions of buyers by listing it on Zillow.

    Learn how to do it

    Sell it yourself

    Take full control of how buyers see your home on Zillow by listing For Sale by Owner (FSBO).

    List your home

    What's special

    Modern lightingModern and sleek vanityStunning renovated kitchenBedrooms very well-appointedUpdated baseboardsFresh interior paintSpacious front yard
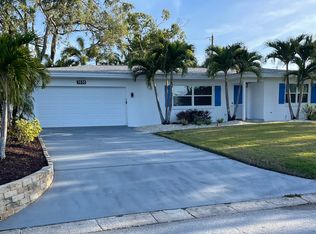
    Thoughtfully renovated and meticulously maintained, this move-in ready 3-bedroom, 2.5 bathrooms with a half bath in the garage with pool access, 2-car garage POOL home combines modern upgrades with timeless Florida charm in one of Clearwater’s most sought-after neighborhoods. From the moment you arrive, the spacious front yard, inviting curb appeal, and well-kept exterior set the tone for what awaits inside. Designed for both everyday living and effortless entertaining, the bright open-concept layout seamlessly connects the living, dining, and dual gathering spaces. At the heart of the home is the stunning renovated kitchen, featuring sleek quartz countertops, stainless steel appliances, crisp cabinetry, generous pantry storage, and a breakfast bar overlooking the main living areas. You'll find the bedrooms very well-appointed on one side of the home, accommodated with a true spa like bathroom, dual vanities with earthy and natural tones in the tiles. The spacious primary suite offers a true retreat with a beautifully updated ensuite bathroom complete with a modern and sleek vanity complimented with a trendy and stylish walk-in shower. Throughout the home, you’ll appreciate fresh interior paint, updated baseboards, modern lighting, energy-efficient windows, and impact-rated sliding glass doors that create a bright, polished atmosphere. Major improvements provide added peace of mind, including a Newer ROOF (2018), HVAC (2025), Upgraded Electrical panel, Heated Salt pool refinished (2018) with New Salt system, New screen Frame and Rescreened(2025), ENERGY-EFFICIENT WINDOWS and sliding glass door updates (2023–2025...$30k+ value), Added wall and ceiling insulation, an irrigation system with well water, refreshed landscaping, and additional thoughtful enhancements completed during current ownership. Step outside to enjoy year-round Florida living on the screened-in porch overlooking the lush, fully irrigated backyard with plenty of space to create your dream outdoor oasis. Relax on the charming front porch swing, enjoy the coastal breeze, and take in stunning sunset skies. Perfectly positioned just moments from Eagle Lake Park, residents enjoy nearby walking trails, playgrounds, dog parks, and scenic lake views. The Morningside Recreation Complex offers pickleball, tennis, fitness amenities, and more, while shopping, dining, top-rated schools, professional sports venues, marinas, golf courses, Tampa International Airport, St. Pete-Clearwater Airport, and Clearwater’s world-famous Gulf beaches are all just minutes away. This is Florida living at its finest — beautifully updated, centrally located, and truly ready to enjoy. Welcome home.

    Zillow last checked:

    Listing updated:

    Listed by:

    Daniel Orbin 813-321-0437,

    LOMBARDO TEAM REAL ESTATE LLC 813-321-0437

    Bought with:

    Samantha Cline, 3562958

    LPT REALTY, LLC

    Source: Stellar MLS,MLS#: TB8509694MLS LogoOriginating MLS: Suncoast Tampa

    Facts & features

    Interior

    Bedrooms & bathrooms
    • Bedrooms: 3
    • Bathrooms: 3
    • Full bathrooms: 2
    • 1/2 bathrooms: 1
    Primary bedroom
    • Features: Dual Closets
    • Level: First
    Bathroom 1
    • Level: First
    Bathroom 1
    • Level: First
    Kitchen
    • Level: First
    Living room
    • Level: First
    Heating
    • Central
    Cooling
    • Central Air
    Appliances
    • Included: Convection Oven, Microwave, Refrigerator
    • Laundry: In Garage
    Features
    • Ceiling Fan(s), Open Floorplan, Solid Surface Counters, Solid Wood Cabinets
    • Flooring: Luxury Vinyl, Tile
    • Doors: Sliding Doors
    • Has fireplace: Yes
    • Fireplace features: Electric
    Interior area
    • Total structure area: 1,654
    • Total interior livable area: 1,654 sqft

    Property

    Parking
    • Total spaces: 2
    • Parking features: Garage - Attached
    • Attached garage spaces: 2
    Features
    • Levels: One
    • Stories: 1
    • Patio & porch: Front Porch, Patio, Screened
    • Exterior features: Fire Pit, Garden, Irrigation System, Lighting, Rain Gutters, Sidewalk
    • Has private pool: Yes
    • Pool features: In Ground
    • Fencing: Fenced
    • Has view: Yes
    • View description: Garden, Pool
    Lot
    • Size: 10,001 Square Feet
    • Residential vegetation: Mature Landscaping
    Details
    • Parcel number: 132915239040050070
    • Special conditions: None

    Construction

    Type & style
    • Home type: SingleFamily
    • Architectural style: Contemporary,Florida,Traditional
    • Property subtype: Single Family Residence
    Materials
    • Block, Stucco
    • Foundation: Slab
    • Roof: Shingle
    Condition
    • New construction: No
    • Year built: 1958

    Utilities & green energy

    • Sewer: Public Sewer
    • Water: Public, Well
    • Utilities for property: Cable Available, Electricity Connected

    Community & HOA

    Community
    • Pet fee: $0 monthly
    • Subdivision: EAST DRUID ESTATES ADD
    HOA
    • Has HOA: No
    Location
    • Region: Clearwater

    Financial & listing details

    • Price per square foot: $348/sqft
    • Tax assessed value: $397,232
    • Annual tax amount: $2,500
    • Date on market: 5/20/2026
    • Cumulative days on market: 26 days
    • Listing terms: Cash,Conventional,FHA,VA Loan
    • Ownership: Fee Simple
    • Total actual rent: 0
    • Electric utility on property: Yes
    • Road surface type: Asphalt

    Price history

    DateEventPrice
    7/13/2026Sold$575,000-0.7%$348/sqft
    Source: Stellar MLS #TB8509694 Report a problem
    7/8/2026Contingent$579,000$350/sqft
    Source: Stellar MLS #TB8509694 Report a problem
    6/16/2026Pending sale$579,000$350/sqft
    Source: Stellar MLS #TB8509694 Report a problem
    6/3/2026Price change$579,000-0.2%$350/sqft
    Source: Stellar MLS #TB8509694 Report a problem
    5/20/2026Listed for sale$579,900+34.2%$351/sqft
    Source: Stellar MLS #TB8509694 Report a problem
    4/10/2026Sold$432,000-7.1%$261/sqft
    Source: Stellar MLS #TB8491033 Report a problem
    3/30/2026Pending sale$465,000$281/sqft
    Source: Stellar MLS #TB8491033 Report a problem
    3/27/2026Listed for sale$465,000+402.7%$281/sqft
    Source: Stellar MLS #TB8491033 Report a problem
    4/15/1994Sold$92,500$56/sqft
    Source: Public Record Report a problem

    Public tax history

    YearProperty taxesTax assessment
    2025-- $141,650 +2.9%
    2024-- $137,658 +3%
    2023-- $133,649 +3%
    2022-- $129,756 +3%
    2021-- $125,977 +1.4%
    2020-- $124,238 +2.3%
    2019-- $121,445 +5.6%
    2018-- $115,059 +2.1%
    2017-- $112,692 +2.1%
    2016-- $110,374 +0.7%
    2015-- $109,607 +0.8%
    2014-- $108,737 +1.5%
    2013$1,429 -3.4%$107,130 -1.9%
    2012$1,479 $109,217 -4.4%
    2011-- $114,262 +1.5%
    2010-- $112,573 +2.7%
    2009-- $109,613 +0.1%
    2008$1,413 $109,503 +3%
    2007-- $106,314 -32.5%
    2005-- $157,600 +13.2%
    2004$1,672 +2%$139,200 +6.8%
    2003$1,639 +5.3%$130,300 +8.2%
    2002$1,557 $120,400 +7.5%
    2001$1,557 +4.5%$112,000 +17.3%
    2000$1,490 $95,500
    Find assessor info on the county website

    Neighborhood: 33764

    Nearby schools

    GreatSchools rating
    Get a cash offer in 3 minutes
    Find out how much your home could sell for in as little as 3 minutes with a no-obligation cash offer.
    Estimated market value
    $573,100
    Get a cash offer in 3 minutes
    Find out how much your home could sell for in as little as 3 minutes with a no-obligation cash offer.
    Estimated market value
    $573,100