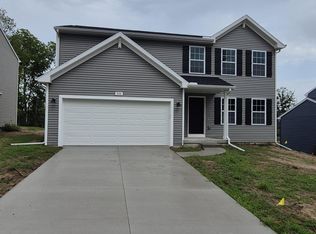
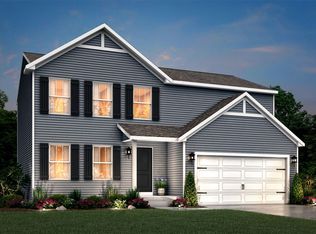
Newly constructed Ranch in the Edgewood Pines North Community. This one-story home boasts features including: 10-yr structural warranty, energy efficiency, 200 AMP service, humidifier, attached 20x24 two stall garage with insulated garage door and service door entry, 42' exterior fireplace, vaulted ceilings in the great room and kitchen, 14x20 patio, quartz kitchen counters including breakfast bar, finished rec room, bathroom and 2 bedrooms in the basement, mudroom access from garage to kitchen, and covered front porch entry.
Pending
$351,755
1100 Cedarwood Dr, Greenville, MI 48838
4beds
2,103sqft
Single Family Residence
Built in 2026
7,840 Square Feet Lot
$352,600 Zestimate®
$167/sqft
$-- HOA
What's special
Covered front porch entry
- 76 days
- 18
- 0
Zillow last checked:
Listing updated:
Listed by:
Michael L McGivney 269-210-2125,
Allen Edwin Realty LLC 269-210-2125
Source: MichRIC,MLS#: 26029402
Facts & features
Interior
Bedrooms & bathrooms
- Bedrooms: 4
- Bathrooms: 2
- Full bathrooms: 2
- Main level bedrooms: 2
Primary bedroom
- Level: Main
- Area: 156
- Dimensions: 12.00 x 13.00
Bedroom 2
- Level: Main
- Area: 132
- Dimensions: 11.00 x 12.00
Bedroom 3
- Level: Basement
- Area: 121
- Dimensions: 11.00 x 11.00
Bedroom 4
- Level: Basement
- Area: 110
- Dimensions: 11.00 x 10.00
Bathroom 1
- Level: Main
- Area: 65
- Dimensions: 5.00 x 13.00
Bathroom 2
- Level: Basement
- Area: 55
- Dimensions: 11.00 x 5.00
Kitchen
- Level: Main
- Area: 100
- Dimensions: 10.00 x 10.00
Heating
- Forced Air
Cooling
- Central Air
Appliances
- Included: Humidifier
- Laundry: Main Level
Features
- Pantry
- Flooring: Carpet, Vinyl
- Windows: Low-Emissivity Windows, Screens, Insulated Windows
- Basement: Full
- Number of fireplaces: 1
- Fireplace features: Family Room
Interior area
- Total structure area: 1,252
- Total interior livable area: 2,103 sqft
- Finished area below ground: 850
Property
Parking
- Total spaces: 2
- Parking features: Garage Door Opener, Attached
- Garage spaces: 2
Features
- Stories: 1
Lot
- Size: 7,840 Square Feet
- Dimensions: 60 x 132 x 60 x 130
Details
- Parcel number: 05241101700
- Zoning description: Residential
Construction
Type & style
- Home type: SingleFamily
- Architectural style: Ranch
- Property subtype: Single Family Residence
Materials
- Stone, Vinyl Siding
- Roof: Composition
Condition
- New Construction
- New construction: Yes
- Year built: 2026
Details
- Warranty included: Yes
Utilities & green energy
- Sewer: Public Sewer
- Water: Public
Community & HOA
Location
- Region: Greenville
Financial & listing details
- Price per square foot: $167/sqft
- Tax assessed value: $19,400
- Annual tax amount: $2,600
- Date on market: 6/15/2026
- Listing terms: Cash,FHA,VA Loan,USDA Loan,MSHDA,Conventional
- Road surface type: Paved
Estimated market value
$352,600
$335,000 - $370,000
$2,888/mo
Price history
| Date | Event | Price |
|---|---|---|
| 6/15/2026 | Pending sale | $351,755$167/sqft |
Source:  MichRIC #26029402 Report a problem MichRIC #26029402 Report a problem | ||
| 6/15/2026 | Listed for sale | $351,755$167/sqft |
Source: MichRIC #26029402 Report a problem | ||
Public tax history
Tax history is unavailable.
Monthly payment
Est. payment
Payment breakdown
Explore the cost of this home by adjusting the details. Changes won't be saved.Climate risks
Neighborhood: 48838

Similar homes
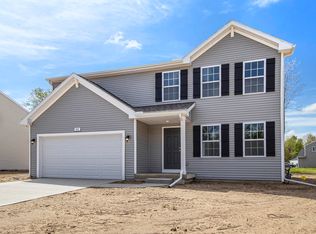
- $349,9004 bd3 ba1.8k sqft1110 Cedarwood Dr, Greenville, MI 48838New Construction
 MichRIC
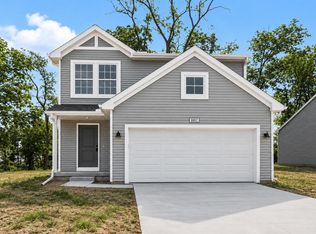
 - $339,9004 bd3 ba1.9k sqft1002 Cedarwood Dr, Greenville, MI 48838New Construction
 MichRIC
 - from $343,9003 bd3 ba1.8k sqftElements 1800 Plan, Edgewood Pines North, Greenville, MI 48838New Construction
 Allen Edwin Homes
 - from $322,9004 bd3 ba1.8k sqftIntegrity 1880 Plan, Edgewood Pines North, Greenville, MI 48838New Construction
 Allen Edwin Homes
 - $349,0004 bd3 ba2.2k sqft6219 Summer Ridge Ct, Greenville, MI 48838For SaleMLS ID #26043021, Andrea R Belding, Flat River Associates - Real E. MichRIC
