Skip main navigation
For sale
  • $299,900

    1100 Center Court Cir, Grove, OK 74344

    4beds
    1,789sqft
    : 
    Loading
    Get pre-qualified
    Single Family Residence
    Built in 2024
    0.32 Acres Lot
    $296,600 Zestimate®
    $168/sqft
    $-- HOA

    What's special

    Updated finishesOpen layoutStainless steel appliancesCovered patio
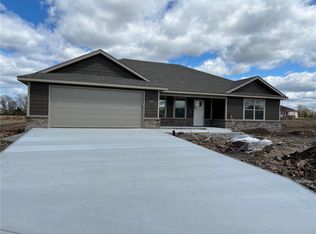
    Built in 2024, this home has the open layout, updated finishes, and clean feel that buyers are looking for without the wait of building new. The main living area is large and open with plenty of room for both furniture and entertaining, while the kitchen and dining spaces flow together well and make the home feel even bigger when you walk in. Ceramic tile flooring that looks like hardwood runs throughout the main living spaces while the bedrooms offer cozy carpet. The kitchen features granite countertops, stainless steel appliances, plenty of cabinet space, and a large center island that works great for extra seating, serving space, or gathering around when people are over. The primary suite offers a spacious bedroom, walk in closet, double sinks, granite countertops, and a walk in tiled shower. The secondary bedrooms are comfortably sized with carpet flooring, while the rest of the home keeps the easy to maintain feel throughout. Out back, you will find a covered patio and a spacious backyard with plenty of room to enjoy outside, let kids or pets play, or add additional outdoor features later on. The home has been very well kept and still feels fresh throughout. Located in Grove near the high school, restaurants, shopping, and everyday conveniences, this property keeps you close to everything while still offering a nice neighborhood setting. One thing that makes this neighborhood stand out is that it is one of the few in town with sidewalks, making evening walks, bike rides, and time outside around the neighborhood even better. Schedule your showing today!
    7 days
    |
    141
    |
    2
    |

    Likely to sell faster than

    Zillow last checked:

    Listing updated:

    Listed by:

    Lisa Arizpe 918-801-5463,

    KW Grand Lake

    Source: MLS Technology, Inc.,MLS#: 2618898MLS LogoOriginating MLS: MLS Technology

    Loading...

      Facts & features

      Interior

      Bedrooms & bathrooms
      • Bedrooms: 4
      • Bathrooms: 2
      • Full bathrooms: 2
      Heating
      • Central, Gas
      Cooling
      • Central Air
      Appliances
      • Included: Dishwasher, Gas Water Heater, Microwave, Oven, Range, Stove
      • Laundry: Washer Hookup, Electric Dryer Hookup
      Features
      • Granite Counters, High Speed Internet, Cable TV, Ceiling Fan(s), Electric Oven Connection, Electric Range Connection
      • Flooring: Carpet, Tile
      • Windows: Vinyl
      • Basement: None
      • Has fireplace: No
      Interior area
      • Total structure area: 1,789
      • Total interior livable area: 1,789 sqft

      Property

      Parking
      • Total spaces: 2
      • Parking features: Attached, Garage
      • Attached garage spaces: 2
      Features
      • Levels: One
      • Stories: 1
      • Patio & porch: Covered, Patio, Porch
      • Exterior features: Concrete Driveway, Lighting, Rain Gutters
      • Pool features: None
      • Fencing: None
      Lot
      • Size: 0.32 Acres
      • Features: Cul-De-Sac
      Details
      • Additional structures: None
      • Parcel number: 210071683

      Construction

      Type & style
      • Home type: SingleFamily
      • Architectural style: Ranch
      • Property subtype: Single Family Residence
      Materials
      • Brick Veneer, HardiPlank Type, Wood Frame
      • Foundation: Slab
      • Roof: Asphalt,Fiberglass
      Condition
      • Year built: 2024

      Utilities & green energy

      • Sewer: Public Sewer
      • Water: Public
      • Utilities for property: Cable Available, Electricity Available, Natural Gas Available, Water Available

      Community & HOA

      Community
      • Features: Gutter(s)
      • Security: No Safety Shelter, Smoke Detector(s)
      • Subdivision: Delaware Co Unplatted
      HOA
      • Has HOA: No
      Location
      • Region: Grove

      Financial & listing details

      • Price per square foot: $168/sqft
      • Annual tax amount: $2,571
      • Date on market: 7/8/2026
      • Cumulative days on market: 8 days
      • Listing terms: Conventional,FHA,USDA Loan,VA Loan

        Estimated market value

        $296,600

        $282,000 - $311,000

        $1,957/mo

        Price history

        DateEventPrice
        5/20/2026Listed for sale$299,900+10.3%$168/sqft
        Source: Northeast Oklahoma BOR #26-1153 Report a problem
        8/7/2024Listing removed--
        Source: Zillow Rentals Report a problem
        7/10/2024Listed for rent$2,000$1/sqft
        Source: Zillow Rentals Report a problem
        6/28/2024Sold$272,000-0.6%$152/sqft
        Source: Northeast Oklahoma BOR #24-613 Report a problem
        6/7/2024Pending sale$273,700$153/sqft
        Source: Northeast Oklahoma BOR #24-613 Report a problem
        4/4/2024Listed for sale$273,700$153/sqft
        Source: Northeast Oklahoma BOR #24-613 Report a problem

        Public tax history

        Tax history is unavailable.

        Monthly payment

        Est. payment

        Payment breakdown

        Explore the cost of this home by adjusting the details. Changes won't be saved.
        All calculations are estimates and provided by Zillow, Inc. for informational purposes only. Actual amounts may vary.
        HOA fees may include property taxes on listings classified as Co-Ops. Contact the listing agent and/or owner for fee details.
        Mortgage interest rates are dependent on a number of factors, including credit score, down payment, and repayment length. Interest rate data provided by Zillow Group Marketplace, Inc. as of 1/1/1970 from various mortgage lenders with which we have lead or other similar arrangements; the Estimated Payment is an average of those rates.
        See how much you could borrow to make a competitive offer.

        Climate risks

        Neighborhood: 74344

        Getting around

        16 / 100
        Car-Dependent
        31 / 100
        Somewhat Bikeable

        Nearby schools

        GreatSchools rating
        Schools provided by the listing agent
        • Elementary: Grove
        • Middle: Grove
        • High: Grove
        • District: Grove - Sch Dist (D3)

        Source: MLS Technology, Inc.. This data may not be complete. We recommend contacting the local school district to confirm school assignments for this home.

        A local agent can set up tours, give advice and negotiate with sellers.

        A local lender can help you make sure your offer is ready when you are.

        Browse local experts

        Similar homes