Experience the ultimate shore lifestyle in this rare single-family home situated on a corner lot. This property offers two levels of beautifully crafted living space, a full garage, a rooftop deck, and plenty of storage beneath the home for all your beach essentials! Finished with vinyl cedar shake and board and batten, this stunning new construction features 4 bedrooms, 2.5 bathrooms, and a mudroom, blending functionality with elevated coastal design. The open-concept layout showcases high-end finishes, a gourmet kitchen with upgraded appliances, and an elevator with 3 stops for effortless access to every level. Ideally located just 3 blocks from Ocean City’s beaches and boardwalk and steps to the island’s famous downtown shopping district, this home delivers the perfect combination of luxury and convenience.
Pending
$2,595,000
1100 Central Ave, Ocean City, NJ 08226
4beds
--sqft
:
Get pre-qualified$14,528/mo
Single Family Residence
Built in 2026
3,315 Square Feet Lot
$2,543,600 Zestimate®
$--/sqft
$-- HOA
What's special
High-end finishesRooftop deckGourmet kitchenUpgraded appliancesCorner lotOpen-concept layout
- 287 days |
- 70 |
- 0 |
Zillow last checked:
Listing updated:
Listed by:
LORIE RICE 609-602-1295,
BHHS FOX and ROACH-West Ave OC,
BRAD RICE 609-502-2242,
BHHS FOX and ROACH-West Ave OC
Source: SJSRMLS,MLS#: 601906
Facts & features
Interior
Bedrooms & bathrooms
- Bedrooms: 4
- Bathrooms: 3
- Full bathrooms: 2
- 1/2 bathrooms: 1
Rooms
- Room types: Den/TV Room, Dining Room, Laundry
Heating
- Solar, Tank in Basement
Cooling
- Central Air
Appliances
- Included: Dishwasher, Disposal, Dryer, Gas Stove, Microwave, Refrigerator, Washer
Features
- Carbon Monoxide Detector, Elevator, Kitchen Island, Storage, Eat-in Kitchen, Pantry
- Flooring: Hardwood
- Basement: Crawl Space
- Attic: Storage
- Has fireplace: Yes
- Fireplace features: Gas Log
Property
Parking
- Total spaces: 1
- Parking features: Garage
- Garage spaces: 1
Accessibility
- Accessibility features: Elevator
Features
- Levels: Two
- Stories: 2
- Patio & porch: Deck
- Exterior features: Deck
Lot
- Size: 3,315 Square Feet
- Dimensions: 51 x 65
- Features: Corner Lot
Details
- Additional structures: Storage
- Parcel number: 15
Construction
Type & style
- Home type: SingleFamily
- Property subtype: Single Family Residence
Materials
- Vinyl, See Remarks
Condition
- New Construction
- New construction: Yes
- Year built: 2026
Utilities & green energy
- Sewer: Public Sewer
- Water: Public
Community & HOA
Community
- Security: Carbon Monoxide Detector(s), Smoke/Fire Alarm
Location
- Region: Ocean City
Financial & listing details
- Tax assessed value: $550,400
- Annual tax amount: $6,175
- Date on market: 10/30/2025
- Date available: 10/30/2025
Estimated market value
$2,543,600
$2.42M - $2.67M
$4,798/mo
Price history
| Date | Event | Price |
|---|---|---|
| 4/11/2026 | Pending sale | $2,595,000 |
Source:  SJSRMLS #601906 Report a problem SJSRMLS #601906 Report a problem | ||
| 10/30/2025 | Listed for sale | $2,595,000+159.8% |
Source: SJSRMLS #601906 Report a problem | ||
| 9/26/2025 | Sold | $999,000 |
Source: Public Record Report a problem | ||
Public tax history
| Year | Property taxes | Tax assessment |
|---|---|---|
| 2025 | $6,175 | $550,400 |
| 2024 | $6,175 +4.8% | $550,400 |
| 2023 | $5,895 +6.6% | $550,400 |
| 2022 | $5,532 +2.8% | $550,400 |
| 2021 | $5,383 +1.1% | $550,400 |
| 2020 | $5,322 +0.9% | $550,400 |
| 2019 | $5,273 | $550,400 |
| 2018 | $5,273 +5.6% | $550,400 |
| 2017 | $4,992 +1.3% | $550,400 |
| 2016 | $4,926 +1.5% | $550,400 |
| 2015 | $4,855 +4.8% | $550,400 |
| 2014 | $4,634 -10.9% | $550,400 -20.4% |
| 2012 | $5,200 +2.6% | $691,500 |
| 2011 | $5,069 +3.8% | $691,500 |
| 2010 | $4,882 +4.4% | $691,500 |
| 2009 | $4,675 +41.7% | $691,500 |
| 2008 | $3,300 +3.1% | $691,500 +109.5% |
| 2007 | $3,201 | $330,000 |
| 2006 | -- | $330,000 |
| 2005 | -- | $330,000 |
| 2004 | $3,201 | $330,000 |
| 2003 | -- | $330,000 +128.7% |
| 2002 | -- | $144,300 |
| 2001 | -- | $144,300 |
Find assessor info on the county website
Monthly payment
Est. payment
Payment breakdown
Explore the cost of this home by adjusting the details. Changes won't be saved.Climate risks
Neighborhood: 08226
Nearby schools
GreatSchools rating
- 7/10Ocean City Primary SchoolGrades: PK-3Distance: 0.6 mi
- 6/10Ocean City Intermediate SchoolGrades: 4-8Distance: 0.9 mi
- 8/10Ocean City High SchoolGrades: 9-12Distance: 0.7 mi
- $873,3004 bd2 ba-- sqft1106 Central Ave #2, Ocean City, NJ 08226Off Market
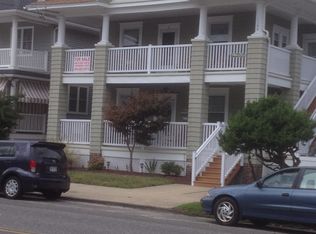
- $1,197,1004 bd2 ba1.5k sqft1108 Central Ave #1, Ocean City, NJ 08226Off Market
- $1,173,300-- bd-- ba1.4k sqft1108-10 Central Ave #2, Ocean City, NJ 08226Off Market
- $1,020,000-- bd-- ba1.4k sqft1104 Central Ave #A, Ocean City, NJ 08226Off Market
- $884,900-- bd-- ba1.4k sqft1104 Central Ave #A, Ocean City, NJ 08226Off Market
- $575,100-- bd-- ba871 sqft1104 Central Ave #A, Ocean City, NJ 08226Off Market
- $---- bd-- ba-- sqft1104 Central Ave FLOOR 1, Ocean City, NJ 08226Off Market
- $930,4004 bd2 ba1.6k sqft1104 Central Ave #2, Ocean City, NJ 08226Off Market
A local agent can set up tours, give advice and negotiate with sellers.
Similar homes
- $2,349,9006 bd4 ba-- sqft1115-1117 West Ave, Ocean City, NJ 08226New Construction

 MLS ID #610491, RYAN LADD, GOLDCOAST SOTHEBY'S INTERNATIONAL REALTY. SJSRMLS
 - $2,649,9007 bd5 ba3.2k sqft814 7th St, Ocean City, NJ 08226For Sale
 MLS ID #609756, JAMES MURRAY, Keller Williams Realty Jersey Shore - Ocean City. SJSRMLS
 - $2,799,9995 bd4 ba-- sqft27 Ocean Rd, Ocean City, NJ 08226New Construction
 MLS ID #602380, PETER MADDEN, GOLDCOAST SOTHEBY'S INTERNATIONAL REALTY. SJSRMLS
 - $2,895,0004 bd5 ba-- sqft201 28th St, Ocean City, NJ 08226New Construction
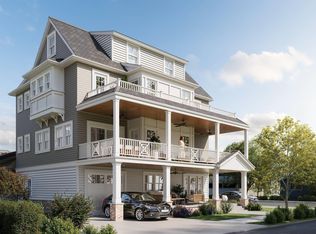 MLS ID #604028, CHERYL HUBER, BHHS FOX and ROACH-109 34th OC. SJSRMLS
 - $2,275,0005 bd5 ba2.2k sqft625 Bay Ave, Ocean City, NJ 08226For SaleMLS ID #609436, DOROTHY PHILLIPS, BHHS FOX and ROACH-109 34th OC. SJSRMLS
- $3,150,0005 bd4 ba2.3k sqft29 Sunset Pl, Ocean City, NJ 08226New ConstructionMLS ID #610669, KAYLA NOLL, Compass New Jersey-Ocean City (O463E). SJSRMLS
- $2,649,9006 bd5 ba-- sqft3601 Westminster Ln, Ocean City, NJ 08226New ConstructionMLS ID #607635, MICHAEL G CONTINO, BHHS FOX and ROACH-Simpson OC. SJSRMLS
- $2,950,0005 bd5 ba3.1k sqft24 Haven Ave, Ocean City, NJ 08226New ConstructionMLS ID #609461, ALFI NAIM, OASIS REALTY. SJSRMLS
- $3,299,9005 bd4 ba-- sqft544 E Atlantic Blvd, Ocean City, NJ 08226For SaleMLS ID #609927, PETER MADDEN, GOLDCOAST SOTHEBY'S INTERNATIONAL REALTY. SJSRMLS
- $2,695,0005 bd5 ba-- sqftNONE, Ocean City, NJ 08226For SaleMLS ID #610606, MARK GRIMES, BHHS FOX and ROACH-109 34th OC. SJSRMLS
- $3,199,9005 bd6 ba2.5k sqftOTHER, Ocean City, NJ 08226For SaleMLS ID #606020, MICHAEL G CONTINO, BHHS FOX and ROACH-Simpson OC. SJSRMLS
- $1,524,0004 bd3 ba-- sqft14 W 28th St, Ocean City, NJ 08226For SaleMLS ID #262167, Francesco Pullella, HOF REALTY. CMCAOR
- $3,499,0006 bd7 ba3.5k sqft109 Bay Ave, Ocean City, NJ 08226For SaleMLS ID #609944, DOROTHY PHILLIPS, BHHS FOX and ROACH-109 34th OC. SJSRMLS
- $2,299,0005 bd4 ba-- sqftCentral Ave, Ocean City, NJ 08226For SaleMLS ID #610504, JASON FROST, BHHS FOX and ROACH-Simpson OC. SJSRMLS
- $2,850,0004 bd3 ba-- sqft123 N 35th Ave, Longport, NJ 08403New ConstructionMLS ID #610705, SUZANNE STRAUSS LAWLER, LONG and FOSTER REAL ESTATE INC-Longport. SJSRMLS
- $1,599,9993 bd3 ba-- sqft31 Simpson Ave, Ocean City, NJ 08226For SaleMLS ID #262156, Jennifer M. Dwyer, PROVIDENT LEGACY REALTORS. CMCAOR
- $1,600,0004 bd3 ba-- sqftMarina Mews, Ocean City, NJ 08226For SaleMLS ID #610037, JAMES (GRAY) HAENN, BERGER REALTY-Main. SJSRMLS
- $2,995,0005 bd6 ba-- sqft3213 Bayland Dr, Ocean City, NJ 08226New ConstructionMLS ID #608466, PATRICK HALLIDAY, BHHS FOX and ROACH-West Ave OC. SJSRMLS
- $1,399,0004 bd2 ba1.7k sqftHaven Ave, Ocean City, NJ 08226New ConstructionMLS ID #609482, Jennifer Capossela, GOLDCOAST SOTHEBY'S INTERNATIONAL REALTY. SJSRMLS
- $1,299,0004 bd2 ba1.7k sqftHaven Ave, Ocean City, NJ 08226New ConstructionMLS ID #609479, Jennifer Capossela, GOLDCOAST SOTHEBY'S INTERNATIONAL REALTY. SJSRMLS
