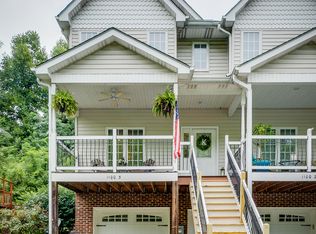
Welcome to 1100, Apt#2, Cherokee Road, where convenience, style, and thoughtful updates come together in an ideal location just minutes from East Tennessee State University (ETSU). Whether you're looking for a primary residence, a low-maintenance lifestyle, or an investment opportunity near campus for students, this beautifully updated condo is a must-see.
Inside, you'll find numerous recent improvements designed to enhance both function and style. The kitchen has been refreshed with new butcher block countertops, a farmhouse sink, new backsplash, cabinet lighting, a new dishwasher, and a new garbage disposal. Additional upgrades throughout the home include new Halo recessed lighting, updated door hardware, a new water heater, and a new front storm door.
Located close to ETSU, shopping, dining, healthcare facilities, and all that Johnson City has to offer, this condo combines modern updates with an unbeatable location. Move-in ready and thoughtfully maintained, 1100 Cherokee Road offers an exceptional opportunity to enjoy comfortable living in the heart of Northeast Tennessee.
Buyer and buyer's agent to verify all facts
Pending
$249,000
1100 Cherokee Rd APT 2, Johnson City, TN 37604
2beds
1,128sqft
Condominium, Residential
Built in 2008
-- sqft lot
$249,200 Zestimate®
$221/sqft
$150/mo HOA
What's special
Updated door hardwareBeautifully updated condoNew front storm doorFarmhouse sinkNew dishwasherNew garbage disposalCabinet lighting
- 26 days |
- 192 |
- 10 |
Zillow last checked:
Listing updated:
Listed by:
Aaron Bible 423-278-8571,
Property Advisors 423-787-0040
Source: TVRMLS,MLS#: 9998585
Facts & features
Interior
Bedrooms & bathrooms
- Bedrooms: 2
- Bathrooms: 3
- Full bathrooms: 2
- 1/2 bathrooms: 1
Primary bedroom
- Level: Second
- Area: 272
- Dimensions: 17 x 16
Bedroom 2
- Level: Second
- Area: 140
- Dimensions: 14 x 10
Dining room
- Level: First
- Area: 132
- Dimensions: 12 x 11
Kitchen
- Level: First
- Area: 154
- Dimensions: 14 x 11
Living room
- Level: First
- Area: 238
- Dimensions: 17 x 14
Heating
- Central, Fireplace(s), Heat Pump, Natural Gas
Cooling
- Ceiling Fan(s), Central Air, Heat Pump
Appliances
- Included: Convection Oven, Dishwasher, Disposal, Microwave, Refrigerator, Other, See Remarks
- Laundry: Electric Dryer Hookup, Washer Hookup
Features
- Eat-in Kitchen
- Flooring: Ceramic Tile, Hardwood, Laminate
- Windows: Double Pane Windows
- Basement: Block,Concrete
- Number of fireplaces: 1
- Fireplace features: Gas Log, Living Room
Interior area
- Total structure area: 1,128
- Total interior livable area: 1,128 sqft
Property
Parking
- Total spaces: 1
- Parking features: Deeded, Asphalt, Garage Door Opener, Underground
- Garage spaces: 1
Features
- Levels: Two
- Stories: 2
- Patio & porch: Covered, Deck, Porch
- Has view: Yes
- View description: Creek/Stream
- Has water view: Yes
- Water view: Creek/Stream
Lot
- Topography: Level, Mountainous
Details
- Parcel number: 054n A 03513 000
- Zoning: R 3
Construction
Type & style
- Home type: Condo
- Property subtype: Condominium, Residential
Materials
- Brick, Vinyl Siding
- Foundation: Slab
- Roof: Shingle
Condition
- Above Average
- New construction: No
- Year built: 2008
Utilities & green energy
- Sewer: Public Sewer
- Water: Public
Community & HOA
Community
- Subdivision: Wexford Place
HOA
- Has HOA: Yes
- HOA fee: $150 monthly
Location
- Region: Johnson City
Financial & listing details
- Price per square foot: $221/sqft
- Tax assessed value: $215,500
- Annual tax amount: $1,664
- Date on market: 7/23/2026
- Listing terms: Cash,Conventional,FHA,Other
Estimated market value
$249,200
$237,000 - $262,000
$1,591/mo
Price history
| Date | Event | Price |
|---|---|---|
| 7/24/2026 | Pending sale | $249,000$221/sqft |
Source: TVRMLS #9998585 Report a problem | ||
| 7/23/2026 | Listed for sale | $249,000+8.3%$221/sqft |
Source: TVRMLS #9998585 Report a problem | ||
| 9/17/2024 | Sold | $230,000-4.1%$204/sqft |
Source: TVRMLS #9966203 Report a problem | ||
| 8/19/2024 | Pending sale | $239,900$213/sqft |
Source: TVRMLS #9966203 Report a problem | ||
| 8/9/2024 | Price change | $239,900-0.8%$213/sqft |
Source: TVRMLS #9966203 Report a problem | ||
| 7/12/2024 | Listed for sale | $241,900$214/sqft |
Source: TVRMLS #9966203 Report a problem | ||
| 7/3/2024 | Pending sale | $241,900$214/sqft |
Source: TVRMLS #9966203 Report a problem | ||
| 6/24/2024 | Price change | $241,900-2%$214/sqft |
Source: TVRMLS #9966203 Report a problem | ||
| 5/23/2024 | Listed for sale | $246,900+2.9%$219/sqft |
Source: TVRMLS #9966203 Report a problem | ||
| 5/23/2024 | Listing removed | -- |
Source: Owner Report a problem | ||
| 4/29/2024 | Price change | $240,000-7.7%$213/sqft |
Source: Owner Report a problem | ||
| 4/19/2024 | Price change | $260,000-7.1%$230/sqft |
Source: Owner Report a problem | ||
| 4/4/2024 | Price change | $280,000-11.1%$248/sqft |
Source: Owner Report a problem | ||
| 3/30/2024 | Listed for sale | $315,000+70.3%$279/sqft |
Source: Owner Report a problem | ||
| 5/22/2021 | Sold | $185,000+3.2%$164/sqft |
Source: TVRMLS #9920908 Report a problem | ||
| 4/14/2021 | Contingent | $179,200$159/sqft |
Source: TVRMLS #9920908 Report a problem | ||
| 4/13/2021 | Listed for sale | $179,200+46.9%$159/sqft |
Source: TVRMLS #9920908 Report a problem | ||
| 2/6/2015 | Sold | $122,000-2.3%$108/sqft |
Source: TVRMLS #357106 Report a problem | ||
| 1/6/2015 | Listed for sale | $124,900+27.3%$111/sqft |
Source: Evans & Evans Real Estate, LLC #357106 Report a problem | ||
| 10/7/2014 | Sold | $98,100$87/sqft |
Source: Public Record Report a problem | ||
Public tax history
| Year | Property taxes | Tax assessment |
|---|---|---|
| 2025 | $1,664 +0.8% | $53,875 |
| 2024 | $1,651 +22.5% | $53,875 +65.1% |
| 2023 | $1,347 +6.4% | $32,625 |
| 2022 | $1,266 | $32,625 |
| 2021 | $1,266 +0.5% | $32,625 |
| 2020 | $1,259 +79.5% | $32,625 |
| 2019 | $701 | $32,625 -1.7% |
| 2018 | -- | $33,175 |
| 2017 | $1,417 | $33,175 |
| 2016 | $1,417 +10.9% | $33,175 |
| 2015 | $1,277 +6.9% | $33,175 |
| 2014 | $1,194 | $33,175 |
| 2013 | -- | $33,175 -3.1% |
| 2011 | $1,192 +0.9% | $34,225 |
| 2010 | $1,182 | $34,225 |
Find assessor info on the county website
Monthly payment
Est. payment
Payment breakdown
Explore the cost of this home by adjusting the details. Changes won't be saved.Climate risks
Neighborhood: 37604
Nearby schools
GreatSchools rating
- 9/10South Side Elementary SchoolGrades: PK-5Distance: 0.9 mi
- 8/10Liberty Bell Middle SchoolGrades: 6-8Distance: 2.1 mi
- 8/10Science Hill High SchoolGrades: 9-12Distance: 2.3 mi
Schools provided by the listing agent
- Elementary: South Side
- Middle: Liberty Bell
- High: Science Hill
Source: TVRMLS. This data may not be complete. We recommend contacting the local school district to confirm school assignments for this home.
- $231,8002 bd3 ba1.1k sqft1100 Cherokee Rd APT 1, Johnson City, TN 37604Off Market
- $234,8002 bd3 ba1.3k sqft1100 Cherokee Rd APT 3, Johnson City, TN 37604Off Market
- $248,600-- bd-- ba-- sqftCherokee Rd, Johnson city, TN 37604Off Market
- $245,0002 bd3 ba1.3k sqft1102 Cherokee Rd APT 1, Johnson City, TN 37604Sold
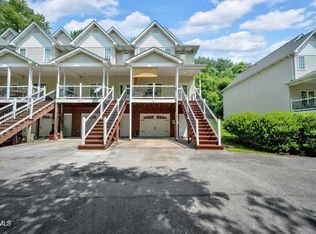
- $225,0002 bd3 ba1.3k sqft1098 Cherokee Rd APT 4, Johnson City, TN 37604Sold
- $228,0002 bd3 ba1.3k sqft1102 Cherokee Rd APT 2, Johnson City, TN 37604Sold
- $227,0002 bd3 ba1.3k sqft1098 Cherokee Rd APT 3, Johnson City, TN 37604Sold
- $236,700-- bd2 ba1.1k sqft1102 Cherokee Rd APT 3, Johnson City, TN 37604Off Market
A local agent can set up tours, give advice and negotiate with sellers.
A local lender can help you make sure your offer is ready when you are.
Similar homes
- $249,8002 bd1 ba1.2k sqft912 N Boone St, Johnson City, TN 37604For Sale
 MLS ID #9996814, Amanda Westbrook. TVRMLS
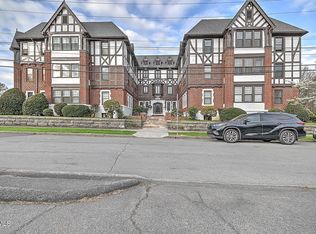
 - $199,9002 bd2 ba1k sqft701 Locust St #15, Johnson City, TN 37604For Sale
 MLS ID #9996770, Bryan Sangid. TVRMLS
 - $209,9992 bd3 ba1k sqft2305 Greenwood Dr #11, Johnson City, TN 37604For Sale
 MLS ID #9996161, Jeremiah Frank. TVRMLS
 - $204,9002 bd1 ba931 sqft701 Locust St #17, Johnson City, TN 37604For SaleMLS ID #9996772, Bryan Sangid. TVRMLS
- $196,0002 bd2 ba1.2k sqft2201 Cherokee Rd APT 12, Johnson City, TN 37604For SaleMLS ID #9997532, Tammy Roncaglione. TVRMLS
- $209,9002 bd2 ba1k sqft400 Sunset Dr APT L55, Johnson City, TN 37601For SaleMLS ID #9999385, Michael Baker. TVRMLS
- $185,0002 bd2 ba1.2k sqft2258 Forest Acres Dr #2258, Johnson City, TN 37604For SaleMLS ID #9995886, Chris Mullins. TVRMLS
- $307,0003 bd2 ba1.2k sqft302 1/2 Highland Ave, Johnson City, TN 37604For SaleMLS ID #9999266, Lois Masten Ewing. TVRMLS
- $206,9992 bd2 ba1.1k sqft400 Sunset Dr APT P83, Johnson City, TN 37604For SaleMLS ID #9993082, Andy Phillips. TVRMLS
- $224,9002 bd2 ba1.5k sqft501 Pilgrim Ct APT A, Johnson City, TN 37601For SaleMLS ID #9997999, Jewell McKinney. TVRMLS
- $249,9003 bd3 ba1.5k sqft2927 Watauga Rd #7, Johnson City, TN 37601For SaleMLS ID #9999546, Rebecca Rideout. TVRMLS
- $229,5002 bd3 ba1.5k sqft105 Cedar Grove Rd Unit 5, Johnson City, TN 37601For SaleMLS ID #9996312, William Hunter. TVRMLS
- $234,9003 bd1 ba1.3k sqft916 Pine Grove Ave, Johnson City, TN 37601For SaleMLS ID #9999115, Cory Parsons. TVRMLS
- $249,0003 bd3 ba1.5k sqft2927 Watauga Rd #3, Johnson City, TN 37601For SaleMLS ID #9999544, Rebecca Rideout. TVRMLS
- $225,0002 bd2 ba1.4k sqft308 Carmol Dr #1, Johnson City, TN 37601For SaleMLS ID #9998584, Chun Thomas. TVRMLS
- $209,9002 bd3 ba1.3k sqft1203 8th Ave #1, Johnson City, TN 37601For SaleMLS ID #9993389, Melanie Little. TVRMLS
- $265,0002 bd2 ba1.3k sqft168 Westshore Point #168, Johnson City, TN 37601For SaleMLS ID #9992761, Ryan & Sarah McKinney. TVRMLS
- $199,0002 bd2 ba1.1k sqft400 Sunset Dr APT M65, Johnson City, TN 37601For SaleMLS ID #9998560, Matthew Bright. TVRMLS
- $300,0002 bd2 ba1.5k sqft211 University Pkwy APT 15, Johnson City, TN 37604For SaleMLS ID #9995401, Alexa Frado. TVRMLS
- $259,9002 bd3 ba1.3k sqft113 Copper Ct, Johnson City, TN 37601For SaleMLS ID #9994314, Nathaniel Trott. TVRMLS
