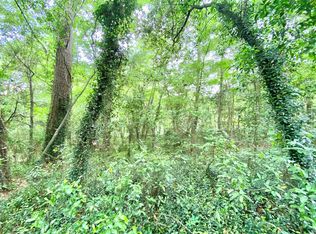
Tucked quietly at the end of a cul-de-sac and backing directly to the SFA Azalea Gardens, this home offers a rare combination of privacy and character. Inside, soaring ceilings and expansive windows enhance the open feel of the home. The first floor features hardwood flooring throughout, a wood-burning fireplace, and a thoughtful layout designed for everyday living. The kitchen showcases custom cabinetry, a pantry, and matching appliances that flow seamlessly into the main living areas. Two bedrooms, two full bathrooms, and a utility room are located downstairs. Upstairs, a loft-style retreat offers a third bedroom, full bathroom, and office space, providing flexibility for guests or work from home. Outside, a full-length deck overlooks an in-ground pool and spa, creating the perfect setting for entertaining or relaxing. Complete with a two-car garage and an unbeatable location, this home offers a lifestyle that blends comfort, convenience, and privacy just steps from SFA.
For sale
Price cut: $8K (8/11)
$322,000
1100 Chestnut St, Nacogdoches, TX 75965
3beds
2,324sqft
Single Family Residence
Built in 1975
-- sqft lot
$-- Zestimate®
$139/sqft
$-- HOA
What's special
In-ground pool and spaWood-burning fireplaceLoft-style retreatOffice spaceTwo-car garageHardwood flooring throughoutExpansive windows
- 99 days
- 977
- 130
Zillow last checked:
Listing updated:
Listed by:
Sarah Stott,
Loblolly Properties, LLC
Source: Deep East Texas,MLS#: 70014240
Facts & features
Interior
Bedrooms & bathrooms
- Bedrooms: 3
- Bathrooms: 3
- Full bathrooms: 3
Rooms
- Room types: Living Room, Office, Utility Room
Heating
- Central
Cooling
- Central Air
Appliances
- Included: Built-In Microwave, Dishwasher, Electric Range
Features
- Ceiling Fan(s), Pantry, Walk-In Closet(s)
- Flooring: Laminate, Tile, Wood
- Windows: Skylight(s)
- Has fireplace: Yes
- Fireplace features: Insert, Wood Burning
Interior area
- Total structure area: 2,324
- Total interior livable area: 2,324 sqft
Video & virtual tour
Property
Parking
- Parking features: 2 Car, Garage
- Has garage: Yes
Features
- Stories: 2
- Patio & porch: Covered, Deck
- Pool features: In Ground, Pool/Spa Combo, Wood Deck
- Fencing: Fenced,Chain Link,Privacy,Wood
- Waterfront features: None
Lot
- Features: Automated Sprinkler
Details
- Additional structures: None
- Parcel number: 184645401016000
- Special conditions: Standard
Construction
Type & style
- Home type: SingleFamily
- Architectural style: A-Frame
- Property subtype: Single Family Residence
Materials
- Brick
- Foundation: Slab
- Roof: Composition
Condition
- Year built: 1975
Utilities & green energy
- Electric: Oncor
- Gas: Natural
- Sewer: Public Sewer
- Water: Public
Green energy
- Energy efficient items: None
Community & HOA
Community
- Security: Smoke Detector(s)
- Subdivision: Pinecrest
Location
- Region: Nacogdoches
Financial & listing details
- Price per square foot: $139/sqft
- Tax assessed value: $378,340
- Annual tax amount: $1,423
- Date on market: 7/7/2026
- Inclusions: None
- Exclusions: None
- Road surface type: Concrete
Estimated market value
Not available
Estimated sales range
Not available
$2,696/mo
Price history
| Date | Event | Price |
|---|---|---|
| 10/13/2026 | Listed for sale | $322,000$139/sqft |
Source:  Deep East Texas #70014240 Report a problem Deep East Texas #70014240 Report a problem | ||
| 10/5/2026 | Pending sale | $322,000$139/sqft |
Source: Deep East Texas #70014240 Report a problem | ||
| 8/11/2026 | Price change | $322,000-2.4%$139/sqft |
Source: Deep East Texas #70014240 Report a problem | ||
| 7/7/2026 | Listed for sale | $330,000$142/sqft |
Source: Deep East Texas #70014240 Report a problem | ||
Public tax history
| Year | Property taxes | Tax assessment |
|---|---|---|
| 2024 | $1,423 +0.1% | $315,665 +10% |
| 2023 | $1,421 -49.9% | $286,968 +10% |
| 2022 | $2,836 | $260,880 +10% |
| 2021 | -- | $237,160 +5.9% |
| 2020 | -- | $223,850 +3.9% |
| 2017 | -- | $215,500 +3.6% |
| 2016 | -- | $208,050 |
| 2015 | -- | $208,050 |
| 2014 | -- | $208,050 +9.2% |
| 2013 | -- | $190,520 |
| 2012 | -- | $190,520 |
| 2011 | -- | $190,520 |
| 2010 | -- | $190,520 |
| 2009 | -- | $190,520 -1.3% |
| 2008 | -- | $192,940 |
| 2007 | -- | -- |
Find assessor info on the county website
Monthly payment
Est. payment
Payment breakdown
Explore the cost of this home by adjusting the details. Changes won't be saved.Climate risks
Neighborhood: 75965
Nearby schools
Schools provided by the listing agent
- Elementary: Raguet
- District: Nacogdoches
Source: Deep East Texas. This data may not be complete. We recommend contacting the local school district to confirm school assignments for this home.
Similar homes
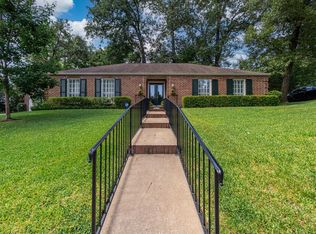
- $349,0003 bd2 ba2.1k sqft3421 Baywood Dr, Nacogdoches, TX 75965For Sale
 MLS ID #70014465, Sam Morgan. Deep East Texas
 - $289,9004 bd3 ba2.9k sqft1506 Walnut Dr, Nacogdoches, TX 75965For Sale
 MLS ID #70013714, Kimberly Bradshaw. Deep East Texas
 - $299,0003 bd3 ba3.2k sqft156 County Road 208, Nacogdoches, TX 75965For Sale
 MLS ID #70015053, Mark Dees. Deep East Texas
 - $299,9003 bd2 ba1.8k sqft2034 Essex St, Nacogdoches, TX 75965For Sale
 MLS ID #70015248, Cindy Millard. Deep East Texas
