Skip main navigation
Closed
  • $584,500

    1100 Christian Ter, Watkinsville, GA 30677

    4beds
    2,922sqft
    Single Family Residence
    Built in 2004
    1.75 Acres Lot
    $584,600 Zestimate®
    $200/sqft
    $2,861 Estimated rent

    Home value

    $584,600

    $550,000 - $620,000

    $2,861/mo

    Zestimate® history
    Loading
    Loading...

    Owner options

    List your home for rent

    $2,861/mo

    Rent Zestimate®

    Find your next renter with Zillow Rental Manager. Plus, with online applications, you can quickly screen prospective tenants – for free.

    Learn more

    $2,861/mo

    Rent Zestimate®

    Refinance and save

    $3,874/mo

    Est. payment

    Refinancing to a lower rate could help reduce your monthly payments and save thousands over the life of the loan.

    See today's rates

    $3,874/mo

    Est. payment

    Explore your selling options

    Work with a Zillow partner agent

    Leverage their expertise and Zillow's premium Showcase listings to get your home seen by more buyers.

    Get started

    List with your own agent

    Get your home in front of millions of buyers by listing it on Zillow.

    Learn how to do it

    Sell it yourself

    Take full control of how buyers see your home on Zillow by listing For Sale by Owner (FSBO).

    List your home

    What's special

    Cozy fireplaceSpacious yardSpacious primary suitePeaceful pond viewsTree-lined backyardRocking-chair front porchStainless steel appliances
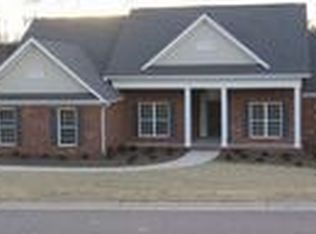
    The classic brick & siding exterior welcomes you with a rocking-chair front porch, mature landscaping, and a spacious yard. Inside, the vaulted great room with a cozy fireplace creates a warm gathering space, while the eat-in kitchen - with wood cabinetry, granite-style counters, and stainless steel appliances - is ready for busy mornings and family dinners alike. A formal dining room adds space for holidays and special occasions. The main level offers 3 bedrooms and 2 baths, including a spacious primary suite with a spa-like shower, dual vanity, and frameless glass enclosure - true one-level living for everyday ease. The finished terrace level adds a 4th bedroom and 3rd full bath - ideal as an in-law suite, guest retreat, or teen space - plus a large bonus/game room currently set up as a family hangout spot with room for a media area, playroom, or home gym. Outside, the tree-lined backyard is made for family fun: multiple decks and a covered patio for entertaining, a stone fire pit for cozy evenings, and plenty of shaded yard space for a play set or games. Enjoy peaceful pond views just beyond the trees, all while being tucked away in a friendly, established neighborhood. A rare find offering privacy, one-level main living, and extra space to grow - schedule your tour today!

    Zillow last checked:

    Listing updated:

    Listed by:

    Stephen J. Smith 706-248-8175,

    Coldwell Banker Upchurch Realty

    Bought with:

    Stephen J. Smith, 351136

    Coldwell Banker Upchurch Realty

    Source: GAMLS,MLS#: 10806166MLS Logo

    Facts & features

    Interior

    Bedrooms & bathrooms
    • Bedrooms: 4
    • Bathrooms: 3
    • Full bathrooms: 3
    • Main level bathrooms: 2
    • Main level bedrooms: 3
    Rooms
    • Room types: Laundry
    Kitchen
    • Features: Breakfast Room, Pantry, Solid Surface Counters
    Heating
    • Central, Electric
    Cooling
    • Central Air, Electric
    Appliances
    • Included: Dishwasher, Microwave, Oven/Range (Combo), Refrigerator, Stainless Steel Appliance(s), Washer
    • Laundry: Other
    Features
    • Master On Main Level, Split Bedroom Plan, Tray Ceiling(s), Vaulted Ceiling(s), Walk-In Closet(s)
    • Flooring: Carpet, Tile, Vinyl
    • Basement: Bath Finished,Exterior Entry,Finished
    • Number of fireplaces: 1
    • Fireplace features: Living Room
    Interior area
    • Total structure area: 2,922
    • Total interior livable area: 2,922 sqft
    • Finished area above ground: 1,838
    • Finished area below ground: 1,084

    Property

    Parking
    • Total spaces: 2
    • Parking features: Attached, Garage, Parking Pad
    • Has attached garage: Yes
    • Has uncovered spaces: Yes
    Features
    • Levels: One
    • Stories: 1
    • Patio & porch: Porch
    • Fencing: Back Yard
    Lot
    • Size: 1.75 Acres
    • Features: Private
    • Residential vegetation: Partially Wooded
    Details
    • Parcel number: B 06L 024B

    Construction

    Type & style
    • Home type: SingleFamily
    • Architectural style: Cape Cod
    • Property subtype: Single Family Residence
    Materials
    • Brick, Concrete
    • Roof: Composition
    Condition
    • Resale
    • New construction: No
    • Year built: 2004

    Utilities & green energy

    • Sewer: Public Sewer
    • Water: Public
    • Utilities for property: Underground Utilities

    Community & HOA

    Community
    • Features: Lake
    • Subdivision: Christian Lake Ph Ii
    HOA
    • Has HOA: Yes
    • Services included: Other
    • HOA fee: $200 annually
    Location
    • Region: Watkinsville

    Financial & listing details

    • Price per square foot: $200/sqft
    • Tax assessed value: $567,931
    • Annual tax amount: $4,727
    • Date on market: 7/15/2026
    • Cumulative days on market: 15 days
    • Listing agreement: Exclusive Right To Sell
    • Listing terms: Cash,Conventional

    Price history

    DateEventPrice
    8/31/2026Sold$584,500-2.4%$200/sqft
    Source: GAMLS #10806166 Report a problem
    8/12/2026Pending sale$599,000$205/sqft
    Source: GAMLS #10806166 Report a problem
    7/30/2026Contingent$599,000$205/sqft
    Source: Hive MLS #CL360463 Report a problem
    7/15/2026Listed for sale$599,000+13%$205/sqft
    Source: Hive MLS #CL360463 Report a problem
    6/2/2023Sold$530,000+1%$181/sqft
    Source: Public Record Report a problem
    5/16/2023Pending sale$525,000$180/sqft
    Source: GAMLS #10160298 Report a problem
    5/16/2023Listed for sale$525,000$180/sqft
    Source: GAMLS #10160298 Report a problem
    5/16/2023Pending sale$525,000$180/sqft
    Source: Hive MLS #1006230 Report a problem
    5/16/2023Listed for sale$525,000+45.2%$180/sqft
    Source: Hive MLS #1006230 Report a problem
    5/15/2020Sold$361,450-2.3%$124/sqft
    Source: Public Record Report a problem
    4/3/2020Price change$369,900-1.3%$127/sqft
    Source: Re/Max Top Performers #974615 Report a problem
    3/5/2020Price change$374,900-1.3%$128/sqft
    Source: Re/Max Top Performers #973348 Report a problem
    1/31/2020Listed for sale$379,900+63.1%$130/sqft
    Source: Re/Max Top Performers #973348 Report a problem
    5/11/2005Sold$232,900$80/sqft
    Source: Public Record Report a problem

    Public tax history

    YearProperty taxesTax assessment
    2025$4,778 -2.7%$227,172 +8.8%
    2024$4,913 +8.2%$208,838 +11.1%
    2023$4,540 +3.6%$188,020 +11%
    2022$4,383 +15.9%$169,332 +13.8%
    2021$3,782 +7.9%$148,754 +11.5%
    2020$3,505 +3.5%$133,422 +6.1%
    2019$3,387 +12.6%$125,718 +12.4%
    2018$3,007 +7.9%$111,811 +8.4%
    2017$2,787 $103,149
    Find assessor info on the county website

    Neighborhood: 30677

    Nearby schools

    GreatSchools rating
    Schools provided by the listing agent
    • Elementary: Colham Ferry
    • Middle: Oconee
    • High: Oconee

    Source: GAMLS. This data may not be complete. We recommend contacting the local school district to confirm school assignments for this home.

    Sell for more on Zillow
    Get a Zillow Showcase℠ listing at no additional cost and you could sell for .
    $584,600
    2% more
    +$11,692
    With Zillow Showcase(estimated)
    $596,292
    Sell for more on Zillow
    Get a Zillow Showcase℠ listing at no additional cost and you could sell for .
    $584,600
    2% more
    +$11,692
    With Zillow Showcase(estimated)
    $596,292