Welcome to Clarendon House, located in the sought-after Haymount area! Step inside this inviting condo to find a spacious living and dining combination—perfect for entertaining or relaxing. To your right, the kitchen features granite countertops, a newly installed stainless steel sink, and matching stainless steel appliances including a refrigerator, dishwasher, range, and mounted black microwave. Just off the kitchen, you’ll find a pantry and two additional storage closets for added convenience. Large glass doors in the living area fill the space with natural light and open to a private covered balcony—ideal for enjoying a morning coffee or evening breeze. Down the hall, the first bedroom is located directly across from a full bath featuring a walk-in shower, which also serves as a convenient guest bathroom. The primary suite at the end of the hall includes dual closets and an en-suite bath with a large vanity and shower/tub combo. Luxury Vinyl Plank flooring installed in 2024, Bathrooms have tile flooring.Community amenities include a laundry facility on the first floor, additional unit storage in the building, and access to a refreshing community pool.
Sold for $135,000
$135,000
1100 Clarendon St APT 202, Fayetteville, NC 28305
2beds
1,080sqft
Condominium
Built in 1972
-- sqft lot
$134,600 Zestimate®
$125/sqft
$1,307 Estimated rent
Home value
$134,600
$122,000 - $148,000
$1,307/mo
Zestimate® history
Owner options
List your home for rent
$1,307/mo
Rent Zestimate®
Find your next renter with Zillow Rental Manager. Plus, with online applications, you can quickly screen prospective tenants – for free.
$1,307/mo
Rent Zestimate®
Refinance and save
$1,257/mo
Est. payment
Refinancing to a lower rate could help reduce your monthly payments and save thousands over the life of the loan.
$1,257/mo
Est. payment
Explore your selling options
Work with a Zillow partner agent
Leverage their expertise and Zillow's premium Showcase listings to get your home seen by more buyers.
Get startedList with your own agent
Get your home in front of millions of buyers by listing it on Zillow.
Learn how to do itSell it yourself
Take full control of how buyers see your home on Zillow by listing For Sale by Owner (FSBO).
List your homeWhat's special
Natural lightPrivate covered balconyWalk-in showerKitchen features granite countertopsEn-suite bathStainless steel appliances
Zillow last checked:
Listing updated:
Listed by:
AMANDA SMITH JOHNSON,
ATLAS REAL ESTATE PARTNERS
Bought with:
MARYT REAVES, 272701
TOWNSEND REAL ESTATE
Source: LPRMLS,MLS#: 751914 Originating MLS: Longleaf Pine Realtors
Originating MLS: Longleaf Pine RealtorsFacts & features
Interior
Bedrooms & bathrooms
- Bedrooms: 2
- Bathrooms: 2
- Full bathrooms: 2
Cooling
- Central Air, Electric
Appliances
- Included: Dishwasher, Disposal, Microwave, Range, Refrigerator, Stainless Steel Appliance(s)
- Laundry: Common Area
Features
- Ceiling Fan(s), Granite Counters, His and Hers Closets, High Speed Internet, Living/Dining Room, Bath in Primary Bedroom, Multiple Closets, Open Concept, Pantry, Smart Camera(s)/Recording, Storage, Smart Light(s), Tub Shower, Walk-In Shower, Window Treatments
- Flooring: Luxury Vinyl Plank, Tile
- Windows: Blinds
- Basement: None
- Has fireplace: No
- Fireplace features: None
Interior area
- Total interior livable area: 1,080 sqft
Property
Parking
- Parking features: No Garage
Features
- Patio & porch: Balcony, Patio
- Exterior features: Awning(s), Balcony, Courtyard, Fence, Outdoor Grill, Outdoor Shower, Patio, Storage, Smart Camera(s)/Recording, Smart Lock(s)
- Fencing: Partial
Lot
- Features: < 1/4 Acre
Details
- Parcel number: 0437063052
- Zoning description: MR5 - Mixed Residential
- Special conditions: None
Construction
Type & style
- Home type: Condo
- Property subtype: Condominium
Materials
- Brick
Condition
- Good Condition
- New construction: No
- Year built: 1972
Utilities & green energy
- Sewer: Public Sewer
- Water: Public
Community & HOA
Community
- Features: Community Pool, Sidewalks
- Security: Smoke Detector(s), Surveillance System
- Subdivision: Haymount
HOA
- Has HOA: Yes
- Services included: Maintenance Grounds
- HOA fee: $382 monthly
- HOA name: Clarendon House Hoa
Location
- Region: Fayetteville
Financial & listing details
- Price per square foot: $125/sqft
- Date on market: 10/17/2025
- Cumulative days on market: 35 days
- Listing terms: Cash,New Loan
- Inclusions: Refrigerator
- Exclusions: Security Camera
- Ownership: More than a year
Price history
| Date | Event | Price |
|---|---|---|
| 12/19/2025 | Sold | $135,000-2.1%$125/sqft |
Source:  LPRMLS #751914 Report a problem LPRMLS #751914 Report a problem | ||
| 11/21/2025 | Pending sale | $137,900$128/sqft |
Source: LPRMLS #751914 Report a problem | ||
| 10/17/2025 | Listed for sale | $137,900$128/sqft |
Source: LPRMLS #751914 Report a problem | ||
Public tax history
Tax history is unavailable.
Neighborhood: 28305
Nearby homes
- $94,0002 bd1 ba1k sqft1100 Clarendon St, Fayetteville, NC 28305Off Market
- $94,0002 bd1 ba1k sqft1100 Clarendon St, Fayetteville, NC 28305Off Market
- $91,8002 bd1 ba1k sqft1100 Clarendon St, Fayetteville, NC 28305Off Market
- $94,0002 bd2 ba1k sqft1100 Clarendon St, Fayetteville, NC 28305Off Market
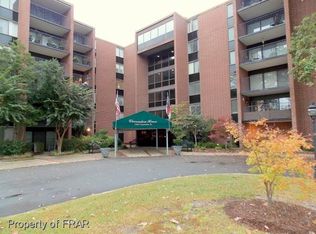
- $91,8002 bd1 ba1k sqft1100 Clarendon St, Fayetteville, NC 28305Off Market
- $102,0001 bd1 ba730 sqft1100 Clarendon St APT 206, Fayetteville, NC 28305Sold
- $162,0002 bd2 ba1k sqft1100 Clarendon St APT 209, Fayetteville, NC 28305Sold
- $91,8002 bd1 ba1k sqft1100 Clarendon St, Fayetteville, NC 28305Off Market
- $94,0002 bd1 ba1k sqft1100 Clarendon St APT 212, Fayetteville, NC 28305Off Market
Nearby schools
GreatSchools rating
- NAAlma O Easom ElementaryGrades: K-1Distance: 0.6 mi
- 7/10R Max Abbott MiddleGrades: 6-8Distance: 1.5 mi
- 5/10Terry Sanford HighGrades: 9-12Distance: 1.1 mi
Schools provided by the listing agent
- Elementary: Vanstory Hills Elementary (3-5)
- Middle: Max Abbott Middle School
- High: Terry Sanford Senior High
Source: LPRMLS. This data may not be complete. We recommend contacting the local school district to confirm school assignments for this home.
Get a cash offer in 3 minutes
Find out how much your home could sell for in as little as 3 minutes with a no-obligation cash offer.
Estimated market value
$134,600
Get a cash offer in 3 minutes
Find out how much your home could sell for in as little as 3 minutes with a no-obligation cash offer.
Estimated market value
$134,600
- North Carolina
- Cumberland County
- Fayetteville
- 28305
- 1100 Clarendon St Apartment 202
Nearby cities
Nearby neighborhoods
Nearby zip codes
Other Fayetteville Topics
