Skip main navigation
Sold for $135,000
  • $135,000

    1100 Clarendon St APT 411, Fayetteville, NC 28305

    2beds
    1,064sqft
    Condominium
    Built in 1972
    -- sqft lot
    $133,800 Zestimate®
    $127/sqft
    $1,294 Estimated rent

    Home value

    $133,800

    $120,000 - $149,000

    $1,294/mo

    Zestimate® history
    Loading
    Loading...

    Owner options

    List your home for rent

    $1,294/mo

    Rent Zestimate®

    Find your next renter with Zillow Rental Manager. Plus, with online applications, you can quickly screen prospective tenants – for free.

    Learn more

    $1,294/mo

    Rent Zestimate®

    Refinance and save

    $1,258/mo

    Est. payment

    Refinancing to a lower rate could help reduce your monthly payments and save thousands over the life of the loan.

    See today's rates

    $1,258/mo

    Est. payment

    Explore your selling options

    Work with a Zillow partner agent

    Leverage their expertise and Zillow's premium Showcase listings to get your home seen by more buyers.

    Get started

    List with your own agent

    Get your home in front of millions of buyers by listing it on Zillow.

    Learn how to do it

    Sell it yourself

    Take full control of how buyers see your home on Zillow by listing For Sale by Owner (FSBO).

    List your home

    What's special

    Beautiful viewWalk-in showerLarge balcony
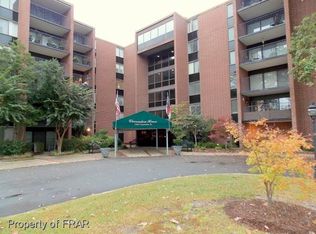
    CLARENDON HOUSE CONDO - Secure, easy living in Haymount. Security 24/7 with locked doors accessed with keycard to ensure you feel safe. This is a Fourth Floor Condominium in convenient and desirable Haymount. The complex has had the HVAC updated in 2025. The warm, welcoming entry and two elevators service this six floor building. The condo has updated fixtures in kitchen and baths and a walk-in shower for the owner's suite. The large balcony overlooks a beautiful view with plenty of room for outdoor enjoyment. The community amenities include a pool which is open seasonally. Additional storage is located for each condo on the main floor.

    Zillow last checked:

    Listing updated:

    Listed by:

    DELLMARIE PITTMAN,

    TOWNSEND REAL ESTATE

    Bought with:

    TAMMY ROBERTS, 225887

    CROSS CREEK REALTY & INSURANCE

    Source: LPRMLS,MLS#: 743143MLS LogoOriginating MLS: Longleaf Pine Realtors

    Facts & features

    Interior

    Bedrooms & bathrooms
    • Bedrooms: 2
    • Bathrooms: 2
    • Full bathrooms: 2
    Heating
    • Electric, Forced Air
    Cooling
    • Central Air, Electric
    Appliances
    • Included: Dishwasher, Electric Range, Refrigerator
    Features
    • Granite Counters, Living/Dining Room, Walk-In Shower
    • Flooring: Carpet, Tile
    • Basement: None
    • Has fireplace: No
    • Fireplace features: None
    Interior area
    • Total interior livable area: 1,064 sqft

    Property

    Parking
    • Parking features: No Garage
    Features
    • Patio & porch: Balcony
    • Exterior features: Balcony, Fence
    • Fencing: Partial
    Lot
    • Features: Other, Partially Cleared
    Details
    • Parcel number: 0437063052046
    • Special conditions: None

    Construction

    Type & style
    • Home type: Condo
    • Property subtype: Condominium
    Materials
    • Brick Veneer
    Condition
    • New construction: No
    • Year built: 1972

    Utilities & green energy

    • Sewer: Public Sewer
    • Water: Public

    Community & HOA

    Community
    • Features: Community Pool
    • Subdivision: Clarendon Gardens
    HOA
    • Has HOA: Yes
    • HOA fee: $383 monthly
    • HOA name: Clarendon House
    Location
    • Region: Fayetteville

    Financial & listing details

    • Price per square foot: $127/sqft
    • Date on market: 5/5/2025
    • Cumulative days on market: 30 days
    • Listing terms: Cash,New Loan
    • Inclusions: Refrigerator
    • Exclusions: None
    • Ownership: More than a year

    Price history

    DateEventPrice
    7/8/2025Sold$135,000$127/sqft
    Source: LPRMLS #743143 Report a problem
    6/4/2025Pending sale$135,000$127/sqft
    Source: LPRMLS #743143 Report a problem
    5/29/2025Price change$135,000-6.3%$127/sqft
    Source: LPRMLS #743143 Report a problem
    5/5/2025Listed for sale$144,000+42.6%$135/sqft
    Source: LPRMLS #743143 Report a problem
    3/19/2013Sold$101,000$95/sqft
    Source: LPRMLS #392282 Report a problem

    Public tax history

    Tax history is unavailable.

    Neighborhood: 28305

    Nearby schools

    GreatSchools rating
    Schools provided by the listing agent
    • Elementary: Vanstory Hills Elementary (3-5)
    • Middle: Max Abbott Middle School
    • High: Terry Sanford Senior High

    Source: LPRMLS. This data may not be complete. We recommend contacting the local school district to confirm school assignments for this home.

    Get a cash offer in 3 minutes
    Find out how much your home could sell for in as little as 3 minutes with a no-obligation cash offer.
    Estimated market value
    $133,800
    Get a cash offer in 3 minutes
    Find out how much your home could sell for in as little as 3 minutes with a no-obligation cash offer.
    Estimated market value
    $133,800