Deadline for offers is Sunday 9/6/26 at 12:00 noon. Nestled in the charming Drexel Park Garden community, this delightful Colonial twin home exudes warmth and character. Built in 1947, it boasts a well-maintained interior featuring three inviting bedrooms and a full bathroom, complete with a tub shower for relaxation. The heart of the home showcases beautiful newer (first floor) and refinished (second floor) hardwood floors. Step outside to discover a lovely corner lot with a front porch, side yard, and a cozy rear yard with a covered patio, perfect for outdoor gatherings or quiet moments. The exterior is adorned with classic brick and stone accents, complemented by vinyl siding for easy maintenance and solid constriuction. Enjoy the fresh air on the patio or porch, ideal for sipping morning coffee or evening sunsets. Located in a vibrant neighborhood, residents benefit from nearby parks, providing ample space for recreation and relaxation. The community is well-connected, with convenient access to local schools and public transportation and shopping, ensuring a fulfilling lifestyle. Walk to Dermond field, the athletic hub of Drexel Hill. Enjoy leisurely strolls, fostering a sense of community and connection with neighbors. This home is not just a property; it's a place where memories are made. With its charming features and prime location, it offers a perfect blend of comfort and convenience, making it an ideal choice for anyone looking to settle down in a welcoming environment. The basement has been waterproofed and is ready for finishing!
For sale
$295,000
1100 Cobbs St, Drexel Hill, PA 19026
3beds
1,152sqft
Single Family Residence
Built in 1947
3,920 Square Feet Lot
$-- Zestimate®
$256/sqft
$-- HOA
What's special
Side yardLovely corner lotWell-maintained interiorFront porchThree inviting bedrooms
- 3 days
- 434
- 30
Zillow last checked:
Listing updated:
Listed by:
Nicole O'Reilly 484-802-5597,
EXP Realty, LLC 8883977352
Source: Bright MLS,MLS#: PADE2123178
Facts & features
Interior
Bedrooms & bathrooms
- Bedrooms: 3
- Bathrooms: 1
- Full bathrooms: 1
Basement
- Area: 0
Heating
- Forced Air, Natural Gas
Cooling
- Central Air, Electric
Appliances
- Included: Gas Water Heater
- Laundry: In Basement
Features
- Bathroom - Tub Shower, Ceiling Fan(s), Walk-In Closet(s)
- Flooring: Ceramic Tile, Hardwood, Wood
- Windows: Bay/Bow, Replacement
- Basement: Full,Interior Entry,Sump Pump,Water Proofing System,Windows
- Has fireplace: No
Interior area
- Total structure area: 1,152
- Total interior livable area: 1,152 sqft
- Finished area above ground: 1,152
- Finished area below ground: 0
Video & virtual tour
Property
Parking
- Parking features: On Street
- Has uncovered spaces: Yes
Accessibility
- Accessibility features: Accessible Entrance
Features
- Levels: Two
- Stories: 2
- Patio & porch: Patio, Porch
- Exterior features: Awning(s), Sidewalks
- Pool features: None
Lot
- Size: 3,920 Square Feet
- Dimensions: 37.40 x 100.00
- Features: Corner Lot, Front Yard, Rear Yard, SideYard(s), Corner Lot/Unit
Details
- Additional structures: Above Grade, Below Grade, Outbuilding
- Parcel number: 16080085600
- Zoning: RESIDENTIAL
- Special conditions: Standard
Construction
Type & style
- Home type: SingleFamily
- Architectural style: Colonial
- Property subtype: Single Family Residence
- Attached to another structure: Yes
Materials
- Brick, Stone, Vinyl Siding
- Foundation: Stone, Block
- Roof: Shingle
Condition
- Very Good
- New construction: No
- Year built: 1947
Utilities & green energy
- Electric: 150 Amps
- Sewer: Public Sewer
- Water: Public
- Utilities for property: Natural Gas Available
Community & HOA
Community
- Subdivision: Drexel Park Garden
HOA
- Has HOA: No
Location
- Region: Drexel Hill
- Municipality: UPPER DARBY TWP
Financial & listing details
- Price per square foot: $256/sqft
- Tax assessed value: $130,870
- Annual tax amount: $6,046
- Date on market: 9/3/2026
- Listing agreement: Exclusive Right To Sell
- Listing terms: Cash,Conventional,FHA,VA Loan
- Inclusions: Washer, Dryer And Freezer In Basement, Kitchen Refrigerator In As-is Condition, No Monetary Value
- Ownership: Fee Simple
Estimated market value
Not available
Estimated sales range
Not available
Not available
Price history
| Date | Event | Price |
|---|---|---|
| 9/3/2026 | Listed for sale | $295,000+31.1%$256/sqft |
Source:  Bright MLS #PADE2123178 Report a problem Bright MLS #PADE2123178 Report a problem | ||
| 1/20/2023 | Sold | $225,000-2.1%$195/sqft |
Source: Bright MLS #PADE2037946 Report a problem | ||
| 12/6/2022 | Pending sale | $229,900$200/sqft |
Source: Bright MLS #PADE2037946 Report a problem | ||
| 11/30/2022 | Listed for sale | $229,900$200/sqft |
Source: Bright MLS #PADE2037946 Report a problem | ||
Public tax history
| Year | Property taxes | Tax assessment |
|---|---|---|
| 2026 | $5,909 +3.2% | $130,870 |
| 2025 | $5,728 +3.5% | $130,870 |
| 2024 | $5,535 +1% | $130,870 |
| 2023 | $5,483 +2.8% | $130,870 |
| 2022 | $5,335 | $130,870 |
| 2021 | $5,335 +919.4% | $130,870 +36.6% |
| 2020 | $523 -91.4% | $95,840 |
| 2019 | $6,091 +1.2% | $95,840 |
| 2018 | $6,021 +1044.8% | $95,840 |
| 2017 | $526 -2% | $95,840 |
| 2016 | $537 | $95,840 |
| 2015 | $537 | $95,840 |
| 2014 | $537 +2.8% | $95,840 |
| 2013 | $522 +2.8% | $95,840 |
| 2012 | $508 +2.3% | $95,840 |
| 2011 | $496 | $95,840 |
| 2010 | $496 +9.7% | $95,840 |
| 2009 | $453 | $95,840 |
| 2008 | $453 +6.1% | $95,840 |
| 2007 | $426 | $95,840 |
| 2006 | $426 | $95,840 |
| 2005 | $426 | $95,840 |
| 2004 | $426 +8.5% | $95,840 |
| 2003 | $393 +7.9% | $95,840 |
| 2002 | $364 | $95,840 |
| 2000 | $364 | $95,840 |
Find assessor info on the county website
Monthly payment
Est. payment
Payment breakdown
Explore the cost of this home by adjusting the details. Changes won't be saved.Climate risks
Neighborhood: 19026
Nearby schools
Schools provided by the listing agent
- District: Upper Darby
Source: Bright MLS. This data may not be complete. We recommend contacting the local school district to confirm school assignments for this home.


Similar homes
- $299,0003 bd1 ba1.1k sqft1126 Agnew Dr, Drexel Hill, PA 19026For Sale
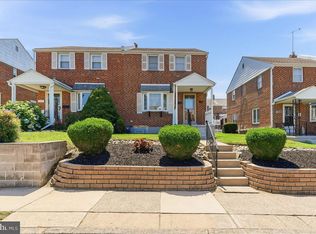
 MLS ID #PADE2120180, John Jam, KW Greater West Chester. Bright MLS
 - $258,0003 bd1 ba1.1k sqft266 Childs Ave, Drexel Hill, PA 19026For Sale
 MLS ID #PADE2123086, Samantha Sammons, Keller Williams Real Estate-Langhorne. Bright MLS
 - $285,0003 bd1 ba1.5k sqft3837 Marshall Rd, Drexel Hill, PA 19026For Sale
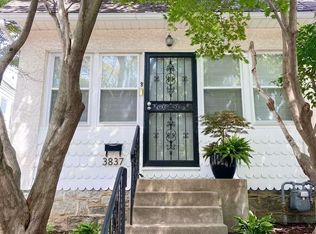 MLS ID #PADE2122622, Helen Guo, Global Hubs Realty Group, LLC. Bright MLS
 - $--3 bd2 ba1.2k sqft4127 Garrett Rd, Drexel Hill, PA 19026Auction
 Auction.com 2
 - $349,9003 bd2 ba1.1k sqft1002 Agnew Dr, Drexel Hill, PA 19026For SaleMLS ID #PADE2122950, Asaph Michel, Penn Select Real Estate. Bright MLS
- $265,0003 bd2 ba1.3k sqft7 Oakley Rd, Upper Darby, PA 19082For SaleMLS ID #PADE2121614, Algernong Allen, KW Empower. Bright MLS
- $245,0003 bd1 ba1.1k sqft3421 Verner St, Drexel Hill, PA 19026For SaleMLS ID #PADE2123172, Thomas Gorman, BHHS Fox&Roach-Newtown Square. Bright MLS
- $250,0003 bd1 ba1.5k sqft2209 Lynn Blvd, Drexel Hill, PA 19026For SaleMLS ID #PADE2123084, Joseph Tarantino, Continental Realty Co., Inc.. Bright MLS
- $285,0003 bd2 ba1.6k sqft2506 Bond Ave, Drexel Hill, PA 19026For SaleMLS ID #PADE2121110, Eugene Wieczorek, Wieczorek & Associates. Bright MLS
- $279,9903 bd2 ba1.3k sqft745 Fairfax Rd, Drexel Hill, PA 19026For SaleMLS ID #PADE2120786, Mario Medori, CG Realty, LLC. Bright MLS
- $275,0003 bd1 ba1.5k sqft337 Edmonds Ave, Drexel Hill, PA 19026For SaleMLS ID #PADE2122326, Mindy Vance Bouman, Country Home Real Estate, Inc.. Bright MLS
- $295,0003 bd3 ba1.2k sqft1210 Harding Dr, Havertown, PA 19083For SaleMLS ID #PADE2116440, Bryn Lynch, Keller Williams Real Estate - Media. Bright MLS
- $259,9003 bd2 ba1.3k sqft4040 Ellendale Rd, Drexel Hill, PA 19026For SaleMLS ID #PADE2121774, Stephen Tallon, Keller Williams Real Estate - Media. Bright MLS
- $335,0003 bd3 ba1.6k sqft552 Larchwood Ave, Upper Darby, PA 19082For SaleMLS ID #PADE2123310, Johan Pathan, RE/MAX Preferred - Malvern. Bright MLS
- $235,0003 bd1 ba1.1k sqft4071 Lasher Rd, Drexel Hill, PA 19026For SaleMLS ID #PADE2121838, Jennifer Vraim, Long & Foster Real Estate, Inc.. Bright MLS
- $279,9003 bd2 ba1.4k sqft828 Derwyn Rd, Drexel Hill, PA 19026For SaleMLS ID #PADE2111926, Kelly Logue Jennings, EXP Realty, LLC. Bright MLS
- $315,0003 bd2 ba1.4k sqft1210 Hollywood Ave, Havertown, PA 19083For SaleMLS ID #PADE2120574, Jocelyn Murphy, Keller Williams Real Estate-Langhorne. Bright MLS
- $249,9003 bd2 ba1.1k sqft4101 Vernon Rd, Drexel Hill, PA 19026For SaleMLS ID #PADE2118268, Latisha Robertson, Velvet Rope Homes. Bright MLS
