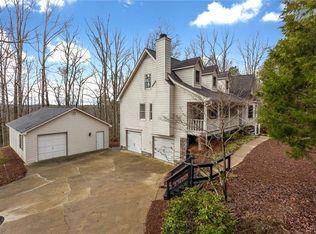
It is YOUR TIME to DREAM of turning this Litchfield Hundred home into your new haven! Walk in to a GRAND two-story foyer, complete with dual staircases and sight lines to the rest of the home. Hardwood floors lead you into a spacious formal living room, perfect to use as a home office, playroom, piano parlor, or so many other uses. Off the main two-story living room with a brick fireplace, you will find a sunroom overlooking the lush green trees providing you the ultimate private yard. This spacious Kitchen can be as grand as you want to make it, complete with a bay window, eat-in space, and butler's pantry. Dining room has beautiful wainscoting and comfortably seats 10+. Upstairs you will find 3 secondary bedrooms with walk-in closets and 2 full bathrooms. In the master suite you will enjoy a tall architectural ceiling, fireplace, sitting room, and spacious master bath with his and her closets. In the walk out basement you will enjoy a rec room with a fireplace and 2 large storage rooms flanking each side. Could be perfect for a workshop or even to add a full bed and bath! Deck is in need of replacement. Other features include a 3-car garage and a BRAND-NEW ROOF. Don't forget to look at the level side yard where you could put a playset or fire pit! This home is uniquely positioned and offers a private forest in your own back yard, perfect for any nature lover seeking some privacy while still nestled conveniently in Roswell with top rated Schools, Shopping & Dining. Incredible Swim Tennis Community is active and just steps out your front door!
Closed
$896,000
1100 Cold Harbor Dr, Roswell, GA 30075
4beds
4,330sqft
Single Family Residence
Built in 1984
3 Acres Lot
$1,206,000 Zestimate®
$207/sqft
$6,160 Estimated rent
Home value
$1,206,000
$1.09M - $1.36M
$6,160/mo
Zestimate® history
Owner options
List your home for rent
$6,160/mo
Rent Zestimate®
Find your next renter with Zillow Rental Manager. Plus, with online applications, you can quickly screen prospective tenants – for free.
$6,160/mo
Rent Zestimate®
Refinance and save
$7,699/mo
Est. payment
Refinancing to a lower rate could help reduce your monthly payments and save thousands over the life of the loan.
$7,699/mo
Est. payment
Explore your selling options
Work with a Zillow partner agent
Leverage their expertise and Zillow's premium Showcase listings to get your home seen by more buyers.
Get startedList with your own agent
Get your home in front of millions of buyers by listing it on Zillow.
Learn how to do itSell it yourself
Take full control of how buyers see your home on Zillow by listing For Sale by Owner (FSBO).
List your homeWhat's special
Zillow last checked:
Listing updated:
Listed by:
Amy Barocas 404-790-0913,
Harry Norman Realtors,
Peggy Feldman 404-310-0895,
Harry Norman Realtors
Bought with:
Lisa Allen, 302186
BHHS Georgia Properties
Source: GAMLS,MLS#: 10297354
Facts & features
Interior
Bedrooms & bathrooms
- Bedrooms: 4
- Bathrooms: 5
- Full bathrooms: 4
- 1/2 bathrooms: 1
- Main level bathrooms: 1
Rooms
- Room types: Bonus Room, Family Room, Media Room, Office, Sun Room
Dining room
- Features: Separate Room
Kitchen
- Features: Breakfast Area, Breakfast Bar, Breakfast Room, Kitchen Island, Pantry
Heating
- Heat Pump, Natural Gas, Zoned
Cooling
- Ceiling Fan(s), Central Air, Zoned
Appliances
- Included: Cooktop, Dishwasher, Disposal, Microwave, Oven, Refrigerator
- Laundry: Other
Features
- Bookcases, Double Vanity, High Ceilings, Separate Shower, Entrance Foyer, Vaulted Ceiling(s), Walk-In Closet(s), Wet Bar
- Flooring: Carpet, Hardwood
- Basement: Concrete,Daylight,Exterior Entry,Finished,Interior Entry,Partial
- Attic: Pull Down Stairs
- Number of fireplaces: 3
- Fireplace features: Basement, Gas Starter, Living Room, Master Bedroom
- Common walls with other units/homes: No Common Walls
Interior area
- Total structure area: 4,330
- Total interior livable area: 4,330 sqft
- Finished area above ground: 4,330
- Finished area below ground: 0
Property
Parking
- Parking features: Attached, Garage, Garage Door Opener, Kitchen Level, Side/Rear Entrance
- Has attached garage: Yes
Features
- Levels: Two
- Stories: 2
- Patio & porch: Deck
- Has spa: Yes
- Spa features: Bath
- Body of water: None
Lot
- Size: 3 Acres
- Features: Private
- Residential vegetation: Wooded
Details
- Parcel number: 22 338011470380
- Special conditions: As Is
Construction
Type & style
- Home type: SingleFamily
- Architectural style: Brick 4 Side,Traditional
- Property subtype: Single Family Residence
Materials
- Brick
- Roof: Composition
Condition
- Resale
- New construction: No
- Year built: 1984
Utilities & green energy
- Sewer: Septic Tank
- Water: Public
- Utilities for property: Cable Available, Electricity Available, Natural Gas Available, Phone Available, Underground Utilities, Water Available
Community & HOA
Community
- Features: Clubhouse, Playground, Pool, Street Lights, Tennis Court(s)
- Security: Smoke Detector(s)
- Subdivision: Litchfield Hundred
HOA
- Has HOA: Yes
- Services included: Management Fee, Other, Reserve Fund, Swimming, Tennis
- HOA fee: $1,940 annually
Location
- Region: Roswell
Financial & listing details
- Price per square foot: $207/sqft
- Tax assessed value: $911,200
- Annual tax amount: $10,369
- Date on market: 5/17/2024
- Cumulative days on market: 19 days
- Listing agreement: Exclusive Right To Sell
- Listing terms: Cash,Conventional
- Electric utility on property: Yes
Price history
| Date | Event | Price |
|---|---|---|
| 7/3/2024 | Sold | $896,000+1.9%$207/sqft |
Source:  GAMLS #10297354 Report a problem GAMLS #10297354 Report a problem | ||
| 6/10/2024 | Pending sale | $879,000$203/sqft |
Source: GAMLS #10297354 Report a problem | ||
| 5/17/2024 | Listed for sale | $879,000$203/sqft |
Source: GAMLS #10297354 Report a problem | ||
Public tax history
| Year | Property taxes | Tax assessment |
|---|---|---|
| 2025 | $9,220 -6.1% | $364,480 -3.1% |
| 2024 | $9,821 -5.3% | $376,000 -5% |
| 2023 | $10,369 +9.3% | $395,920 +9.8% |
| 2022 | $9,485 +21% | $360,520 +24.8% |
| 2021 | $7,839 -2.9% | $288,960 +1% |
| 2020 | $8,072 -30% | $285,960 +1.8% |
| 2019 | $11,527 | $280,920 -19.1% |
| 2018 | $11,527 | $347,400 +23.9% |
| 2017 | $11,527 +18.7% | $280,480 |
| 2016 | $9,713 -0.4% | $280,480 |
| 2015 | $9,749 +31.4% | $280,480 +15.9% |
| 2014 | $7,418 +5.2% | $242,000 |
| 2013 | $7,050 -0.4% | $242,000 |
| 2012 | $7,079 | $242,000 +11.7% |
| 2011 | -- | $216,640 |
| 2010 | $6,290 -12.5% | $216,640 -15.5% |
| 2009 | $7,187 | $256,360 |
| 2008 | -- | $256,360 -0.1% |
| 2007 | $6,743 | $256,520 +0.2% |
| 2005 | -- | $256,000 +3.7% |
| 2004 | $6,842 +3.9% | $246,880 +7.4% |
| 2003 | $6,585 +9.4% | $229,920 +12.7% |
| 2002 | $6,017 -3.4% | $204,000 |
| 2001 | $6,231 | $204,000 |
Find assessor info on the county website
Neighborhood: 30075
Nearby homes
- $818,9006 bd4 ba3.7k sqft3000 Burlingame Dr, Roswell, GA 30075Off Market
- $800,8006 bd4 ba2.6k sqft3010 Burlingame Dr, Roswell, GA 30075Off Market
- $725,4004 bd2 ba2.7k sqft1140 Cold Harbor Dr, Roswell, GA 30075Off Market
- $705,80034 bd3 ba4k sqft1230 Cox Rd, Roswell, GA 30075Off Market
- $100-- bd-- ba-- sqft1060 Cold Harbor Dr, Roswell, GA 30075Off Market
- $925,0005 bd5 ba5k sqft3020 Burlingame Dr, Roswell, GA 30075Sold
- $52,000-- bd-- ba-- sqft1250 Cox Rd, Roswell, GA 30075Off Market
- $90,000-- bd-- ba1.2k sqft1250 Cox Rd, Roswell, GA 30075Off Market
Nearby schools
GreatSchools rating
- 9/10Sweet Apple Elementary SchoolGrades: PK-5Distance: 2.3 mi
- 8/10Elkins Pointe Middle SchoolGrades: 6-8Distance: 4.2 mi
- 8/10Roswell High SchoolGrades: 9-12Distance: 2.1 mi
Schools provided by the listing agent
- Elementary: Sweet Apple
- Middle: Elkins Pointe
- High: Roswell
Source: GAMLS. This data may not be complete. We recommend contacting the local school district to confirm school assignments for this home.
Get a cash offer in 3 minutes
Find out how much your home could sell for in as little as 3 minutes with a no-obligation cash offer.
Estimated market value
$1,206,000
Get a cash offer in 3 minutes
Find out how much your home could sell for in as little as 3 minutes with a no-obligation cash offer.
Estimated market value
$1,206,000
- Georgia
- Fulton County
- Roswell
- 30075
- 1100 Cold Harbor Dr
