Skip main navigation
Sold for $450,000
  • $450,000

    1100 Coldiron Hts, Harlan, KY 40831

    5beds
    4,497sqft
    Single Family Residence
    Built in 1996
    2.46 Acres Lot
    $452,600 Zestimate®
    $100/sqft
    $3,194 Estimated rent

    Home value

    $452,600

    Estimated sales range

    Not available

    $3,194/mo

    Zestimate® history
    Loading
    Loading...

    Owner options

    List your home for rent

    $3,194/mo

    Rent Zestimate®

    Find your next renter with Zillow Rental Manager. Plus, with online applications, you can quickly screen prospective tenants – for free.

    Learn more

    $3,194/mo

    Rent Zestimate®

    Refinance and save

    $2,820/mo

    Est. payment

    Refinancing to a lower rate could help reduce your monthly payments and save thousands over the life of the loan.

    See today's rates

    $2,820/mo

    Est. payment

    Explore your selling options

    Work with a Zillow partner agent

    Leverage their expertise and Zillow's premium Showcase listings to get your home seen by more buyers.

    Get started

    List with your own agent

    Get your home in front of millions of buyers by listing it on Zillow.

    Learn how to do it

    Sell it yourself

    Take full control of how buyers see your home on Zillow by listing For Sale by Owner (FSBO).

    List your home

    What's special

    Gas log fireplaceFinished downstairs living quartersSpacious walk-in closetTop of the mountainCovered pergolaTile jacuzziMulti-level decks
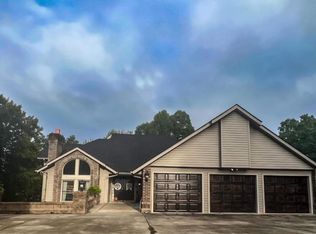
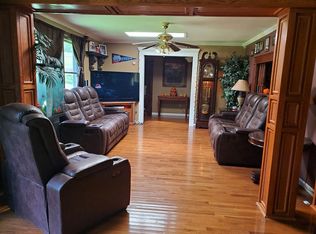
    The epitomy of luxury seclusion. This 5 bedroom / 4 Bath sits in the quiet Coldiron Heights subdivision just outside Harlan City Limits. Nestled on top of the mountain above the intersection of HWY 119 and 421 bypass. Over 4,400 square feet of living space, walk-in closets, multi-level decks, newly installed above ground pool with a wraparound deck to encompass what you are looking for. Many amazing features include the abundance of common areas from the High vaulted ceilings of the living room, gas log fireplace in the family room, all the natural light to the office and dining areas, finished downstairs living quarters, and the top floor home theatre. Two bedrooms and one bath on the bottom floor with an exterior entrance. Three bedrooms and to full baths on the main level, including a newly remodeled tile jacuzzi with a spacious walk-in closet in just off the primary bedroom. Kitchen is furnished with appliances and an island. A formal dining room nook with an exterior walk out to the second level deck that runs the length of the home. Also on the main level is an office that showcases natural lighting of the home, and a family room just off of the foyer. The home has monitored security cameras, and Bluetooth surround sound. A three-car garage with electric openers. The pool area sits just off of the house with a covered pergola and electric outlets to accompany the wrap-around deck. Also is a 80-foot carport on the rear corner of the property previously utilized as a kennel on a concrete slab that will remain with the property. If you are looking for privacy, seclusion, for your new mountain home, this is it!

    Zillow last checked:

    Listing updated:

    Listed by:

    Jarrod Nunnelley 606-273-5756,

    New Beginnings Real Estate LLC

    Bought with:

    Phyllis Napier, 216906

    Forever Home

    Source: Imagine MLS,MLS#: 25504887MLS Logo

    Facts & features

    Interior

    Bedrooms & bathrooms
    • Bedrooms: 5
    • Bathrooms: 4
    • Full bathrooms: 4
    Primary bedroom
    • Level: First
    Bedroom 2
    • Level: First
    Bedroom 3
    • Level: First
    Bedroom 4
    • Level: Lower
    Bedroom 5
    • Level: Lower
    Bathroom 1
    • Level: First
    Bathroom 2
    • Level: First
    Bathroom 3
    • Level: Third
    Dining room
    • Level: First
    Family room
    • Level: First
    Kitchen
    • Level: First
    Kitchen
    • Level: First
    Office
    • Level: First
    Recreation room
    • Level: Lower
    Recreation room
    • Level: Third
    Utility room
    • Level: First
    Heating
    • Heat Pump, Propane Tank Leased
    Cooling
    • Heat Pump
    Appliances
    • Included: Dryer, Microwave, Refrigerator, Range
    • Laundry: Electric Dryer Hookup, Main Level, Washer Hookup, Common Area
    Features
    • Breakfast Bar, Central Vacuum, Entrance Foyer, Eat-in Kitchen, Walk-In Closet(s), Ceiling Fan(s), Soaking Tub
    • Flooring: Carpet, Hardwood, Tile
    • Windows: Window Treatments, Blinds
    • Basement: Exterior Entry,Finished,Full,Interior Entry,Walk-Out Access,Walk-Up Access
    • Number of fireplaces: 1
    • Fireplace features: Family Room, Gas Log
    Interior area
    • Total structure area: 4,497
    • Total interior livable area: 4,497 sqft
    • Finished area above ground: 4,497
    • Finished area below ground: 0

    Property

    Parking
    • Total spaces: 3
    • Parking features: Attached Garage, Driveway, Garage Door Opener, Garage Faces Front
    • Garage spaces: 3
    • Has uncovered spaces: Yes
    Features
    • Levels: Three Or More
    • Has private pool: Yes
    • Pool features: Above Ground
    • Fencing: None
    • Has view: Yes
    • View description: Trees/Woods, Mountain(s)
    Lot
    • Size: 2.46 Acres
    • Features: Secluded, Many Trees
    Details
    • Parcel number: 0812000095.00
    • Other equipment: Home Theater

    Construction

    Type & style
    • Home type: SingleFamily
    • Architectural style: Contemporary
    • Property subtype: Single Family Residence
    Materials
    • Brick Veneer
    • Foundation: Block, Slab
    • Roof: Shingle
    Condition
    • New construction: No
    • Year built: 1996

    Utilities & green energy

    • Sewer: Septic Tank
    • Water: Public
    • Utilities for property: Cable Available, Electricity Available, Natural Gas Not Available, Sewer Connected, Water Connected, Propane

    Community & HOA

    Community
    • Subdivision: Coldiron Hgts
    HOA
    • Has HOA: No
    Location
    • Region: Harlan

    Financial & listing details

    • Price per square foot: $100/sqft
    • Date on market: 10/29/2025

    Price history

    DateEventPrice
    5/27/2026Sold$450,000-6.2%$100/sqft
    Source: Imagine MLS #25504887 Report a problem
    4/7/2026Pending sale$479,900$107/sqft
    Source: Imagine MLS #25504887 Report a problem
    10/29/2025Listed for sale$479,900$107/sqft
    Source: Imagine MLS #25504887 Report a problem

    Public tax history

    Tax history is unavailable.

    Neighborhood: 40831

    Nearby schools

    GreatSchools rating
    Schools provided by the listing agent
    • Elementary: Harlan Indep
    • Middle: Harlan Indep
    • High: Harlan Indep

    Source: Imagine MLS. This data may not be complete. We recommend contacting the local school district to confirm school assignments for this home.

    Get pre-qualified for a loan
    At Zillow Home Loans, we can pre-qualify you in as little as 5 minutes with no impact to your credit score.

    An equal housing lender. NMLS #10287.