Location, Location, Location @ GPS 1100 N Colorado Blvd and 11th, WillowSong Condominiums is an easy walk to Bars/Restaurants, AMC Cinema, Trader Joes, Shopping, Snooze, RTD Bus Stops and Medical Centers! This Light and Bright, 2-bedroom, 1 full bath condo is a rare find with assigned off-street covered parking space in the rear of building! The Interior is freshly painted, charming Hardwood floors, Kitchen w/Butcherblock counters, Bathroom has a bathtub/shower combo with subway tiles. The Mailbox and package delivery is located outside Unit 101 front door, by the secure entry door coming in from the front garden. There is also a convenient back door in the kitchen to access the owner's storage closet and the building's rear parking area. Parking is accessed via a remote-controlled gate.
Close to Cherry Creek Shopping, Downtown Denver, The Carla Madison Rec Center with full Gym, Basketball court, Lap pool, and Spin classes. RTD to Union Station for Light Rail to catch the Train to Plane @ DIA airport!
What the Seller loves about this condo "There are so many things to love about 1100 Colorado Blvd. Apt. 101. First off, the location is amazing. It is slightly removed from the crowds of downtown but walkable to so much! Having Trader Joe's, many cafes, bars, and restaurants at your fingertips is hard to beat. I also loved being within a mile of City Park and Cheesman park/Botanic Gardens. It has a neighborhood feel while also being connected to city life. The words that come to mind when I think of the condo itself are warm and cozy. It has historical character and charm with hardwood flooring. I love being able to have two bedrooms plus separate living and dining areas and a shared outdoor space! It is a very special place to me, and I am sad to let it go."
WELCOME HOME!
Sold for $222,500
$222,500
1100 Colorado Boulevard Bldg 1 #101, Denver, CO 80206
2beds
648sqft
Condominium
Built in 1939
-- sqft lot
$208,900 Zestimate®
$343/sqft
$1,613 Estimated rent
Home value
$208,900
$186,000 - $234,000
$1,613/mo
Zestimate® history
Owner options
List your home for rent
$1,613/mo
Rent Zestimate®
Find your next renter with Zillow Rental Manager. Plus, with online applications, you can quickly screen prospective tenants – for free.
$1,613/mo
Rent Zestimate®
Refinance and save
$1,740/mo
Est. payment
Refinancing to a lower rate could help reduce your monthly payments and save thousands over the life of the loan.
$1,740/mo
Est. payment
Explore your selling options
Work with a Zillow partner agent
Leverage their expertise and Zillow's premium Showcase listings to get your home seen by more buyers.
Get startedList with your own agent
Get your home in front of millions of buyers by listing it on Zillow.
Learn how to do itSell it yourself
Take full control of how buyers see your home on Zillow by listing For Sale by Owner (FSBO).
List your homeWhat's special
Basketball courtSubway tilesLap poolFront gardenBotanic gardensMedical centersSpin classes
Zillow last checked:
Listing updated:
Listed by:
Jan Baer 303-931-5853 Jannobaer@gmail.com,
Baer Realty LLC
Bought with:
Tom & Denise Barnwell
LIV Sotheby's International Realty
Source: REcolorado as distributed by MLS GRID,MLS#: 2008417
Facts & features
Interior
Bedrooms & bathrooms
- Bedrooms: 2
- Bathrooms: 1
- Full bathrooms: 1
- Main level bathrooms: 1
- Main level bedrooms: 2
Bedroom
- Description: Fresh Interior Paint And Hw Floors
- Level: Main
- Area: 130 Square Feet
- Dimensions: 10 x 13
Bedroom
- Description: Fresh Interior Paint And Hw Floors
- Level: Main
- Area: 136.4 Square Feet
- Dimensions: 11 x 12.4
Bathroom
- Description: Tile Floor And Subway In Tub/Shower Combo
- Level: Main
Kitchen
- Description: Butcher Block Counters
- Level: Main
- Area: 67.5 Square Feet
- Dimensions: 7.5 x 9
Living room
- Description: Dining Area, Fresh Interior Paint And Hw Floors
- Level: Main
- Area: 104 Square Feet
- Dimensions: 8 x 13
Heating
- Hot Water
Cooling
- None
Appliances
- Included: Oven, Refrigerator
- Laundry: Common Area
Features
- Butcher Counters
- Flooring: Tile, Wood
- Windows: Double Pane Windows, Window Coverings
- Has basement: No
- Common walls with other units/homes: End Unit,1 Common Wall
Interior area
- Total structure area: 648
- Total interior livable area: 648 sqft
- Finished area above ground: 648
Property
Parking
- Total spaces: 1
- Parking features: Garage
- Garage spaces: 1
Features
- Levels: Three Or More
- Entry location: Ground
- Exterior features: Garden, Lighting
Lot
- Features: Corner Lot, Flood Zone, Near Public Transit
Details
- Parcel number: 0606225098098
- Zoning: G-MU-12
- Special conditions: Standard
Construction
Type & style
- Home type: Condo
- Property subtype: Condominium
- Attached to another structure: Yes
Materials
- Brick
- Roof: Membrane
Condition
- Year built: 1939
Utilities & green energy
- Sewer: Public Sewer
- Water: Public
- Utilities for property: Electricity Connected, Natural Gas Connected, Phone Available
Community & HOA
Community
- Security: Carbon Monoxide Detector(s), Security Entrance, Smoke Detector(s)
- Subdivision: Hale
HOA
- Has HOA: Yes
- Amenities included: Laundry, Parking
- Services included: Gas, Heat, Insurance, Maintenance Grounds, Maintenance Structure, Sewer, Snow Removal, Trash, Water
- HOA fee: $342 monthly
- HOA name: Total Property Management/Willowsong Condominiums
- HOA phone: 970-270-1961
Location
- Region: Denver
Financial & listing details
- Price per square foot: $343/sqft
- Annual tax amount: $1,000
- Date on market: 1/11/2024
- Listing terms: Cash,Conventional,VA Loan
- Exclusions: None
- Ownership: Individual
- Electric utility on property: Yes
Price history
| Date | Event | Price |
|---|---|---|
| 4/2/2024 | Sold | $222,500-1.1%$343/sqft |
Source:  REcolorado as distributed by MLS GRID #2008417 Report a problem REcolorado as distributed by MLS GRID #2008417 Report a problem | ||
| 3/2/2024 | Pending sale | $225,000$347/sqft |
Source: REcolorado as distributed by MLS GRID #2008417 Report a problem | ||
| 2/28/2024 | Price change | $225,000-5.9%$347/sqft |
Source: REcolorado as distributed by MLS GRID #2008417 Report a problem | ||
| 2/3/2024 | Price change | $239,000-26.5%$369/sqft |
Source: REcolorado as distributed by MLS GRID #2008417 Report a problem | ||
| 1/11/2024 | Listed for sale | $325,000$502/sqft |
Source: REcolorado as distributed by MLS GRID #2008417 Report a problem | ||
Public tax history
Tax history is unavailable.
Neighborhood: Hale
Nearby homes
- $223,0002 bd1 ba797 sqft1100 Colorado Blvd APT OO2, Denver, CO 80206Sold

- $219,9001 bd1 ba648 sqft1100 Colorado Blvd APT 201, Denver, CO 80206Sold
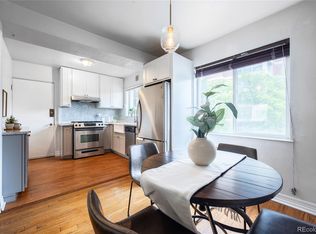
- $227,0001 bd1 ba653 sqft1100 Colorado Blvd APT 303, Denver, CO 80206Sold
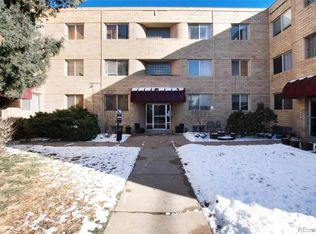
- $225,0001 bd1 ba648 sqft1100 Colorado Blvd APT 301, Denver, CO 80206Sold
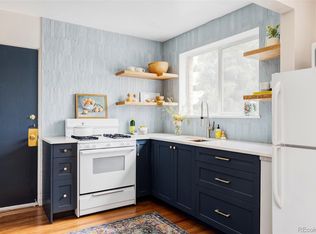
- $184,7001 bd1 ba648 sqft1100 Colorado Blvd APT 103, Denver, CO 80206Off Market
- $215,4001 bd1 ba672 sqft1100 Colorado Blvd APT 302, Denver, CO 80206Off Market
- $182,9001 bd1 ba672 sqft1100 Colorado Blvd APT 205, Denver, CO 80206Off Market
- $165,7001 bd1 ba591 sqft4021 E 11th Ave #101, Denver, CO 80220Off Market
Nearby schools
GreatSchools rating
- 7/10Palmer Elementary SchoolGrades: PK-5Distance: 0.8 mi
- 3/10Hill Campus Of Arts And SciencesGrades: 6-8Distance: 0.7 mi
- 8/10East High SchoolGrades: 9-12Distance: 1 mi
Schools provided by the listing agent
- Elementary: Palmer
- Middle: Hill
- High: East
- District: Denver 1
Source: REcolorado as distributed by MLS GRID. This data may not be complete. We recommend contacting the local school district to confirm school assignments for this home.
Get a cash offer in 3 minutes
Find out how much your home could sell for in as little as 3 minutes with a no-obligation cash offer.
Estimated market value
$208,900
Get a cash offer in 3 minutes
Find out how much your home could sell for in as little as 3 minutes with a no-obligation cash offer.
Estimated market value
$208,900
- Colorado
- Denver County
- Denver
- 80206
- Hale
- 1100 Colorado Boulevard Bldg 1 Unit 101
Nearby cities
Nearby neighborhoods
Nearby zip codes
Other Denver Topics
