Beautiful, move-in ready, fully furnished, top floor condo in an elevator building with waterway views. Freshly painted. New energy efficient AC and Water Heater. This condo was used occasionally by the owner as a 2nd home and has never been rented. Features include granite counters in the kitchen and bathrooms, functional open floor plan, an extra large screened deck with wonderful views of the waterway, a large walk in closet, and ceiling fans in every room. Centrally located in the Briarcliffe community, a quiet, upscale, residential area between Myrtle Beach and North Myrtle Beach. Enjoy the community pool overlooking the waterway and easy access to everything a Grand Strand lifestyle offers.
For sale
$340,000
1100 Commons Blvd. #716, Myrtle Beach, SC 29572
3beds
1,565sqft
Condominium
Built in 2006
-- sqft lot
$324,400 Zestimate®
$217/sqft
$608/mo HOA
What's special
Fully furnishedWaterway viewsFreshly paintedFunctional open floor planNew energy efficient acLarge walk in closet
- 105 days
- 137
- 7
Zillow last checked:
Listing updated:
Listed by:
Mike Childs Cell:843-602-7644,
Childs Real Estate
Source: CCAR,MLS#: 2615810 Originating MLS: Coastal Carolinas Association of Realtors
Originating MLS: Coastal Carolinas Association of RealtorsFacts & features
Interior
Bedrooms & bathrooms
- Bedrooms: 3
- Bathrooms: 2
- Full bathrooms: 2
Rooms
- Room types: Screened Porch, Utility Room
Primary bedroom
- Features: Ceiling Fan(s), Vaulted Ceiling(s), Walk-In Closet(s)
Primary bathroom
- Features: Separate Shower, Vanity
Dining room
- Features: Ceiling Fan(s), Family/Dining Room
Family room
- Features: Ceiling Fan(s)
Kitchen
- Features: Breakfast Bar, Breakfast Area, Ceiling Fan(s), Dishwasher, Pantry, Stainless Steel Appliances, Solid Surface Counters
Living room
- Features: Tray Ceiling(s), Ceiling Fan(s)
Other
- Features: Utility Room
Heating
- Central, Electric
Cooling
- Central Air
Appliances
- Included: Cooktop, Dishwasher, Disposal, Microwave, Oven, Range, Refrigerator, Dryer, Washer
- Laundry: Washer Hookup
Features
- Ceiling Fan(s), Entrance Foyer, Furnished, Separate Shower, Vanity, Vaulted Ceiling(s), Walk-In Closet(s), Window Treatments, Breakfast Bar, Breakfast Area, High Speed Internet, Stainless Steel Appliances, Solid Surface Counters
- Flooring: Luxury Vinyl, Luxury VinylPlank, Tile
- Furnished: Yes
- Common walls with other units/homes: End Unit
Interior area
- Total structure area: 1,733
- Total interior livable area: 1,565 sqft
Video & virtual tour
Property
Parking
- Total spaces: 1
- Parking features: One and One Half Spaces
Features
- Levels: One
- Stories: 1
- Patio & porch: Rear Porch, Porch, Screened
- Exterior features: Elevator, Porch
- Has private pool: Yes
- Pool features: Community, Outdoor Pool, Private
- Has view: Yes
- View description: Water
- Has water view: Yes
- Water view: Water
Details
- Additional parcels included: ,
- Parcel number: 39004030160
- Zoning: MF
- Special conditions: None
Construction
Type & style
- Home type: Condo
- Architectural style: Mid Rise
- Property subtype: Condominium
- Attached to another structure: Yes
Materials
- Vinyl Siding
- Foundation: Slab
Condition
- Resale
- Year built: 2006
Utilities & green energy
- Water: Public
- Utilities for property: Electricity Available, Sewer Available, Water Available, High Speed Internet Available, Trash Collection
Community & HOA
Community
- Features: Cable TV, Internet Access, Long Term Rental Allowed, Pool
- Subdivision: Briarcliffe Waterfront Villas (Bldgs 1-8, 10, 12)
HOA
- Has HOA: Yes
- Amenities included: Pet Restrictions, Trash, Cable TV, Elevator(s), Maintenance Grounds
- Services included: Association Management, Common Areas, Internet, Legal/Accounting, Maintenance Grounds, Pest Control, Pool(s), Recreation Facilities, Sewer, Trash, Water
- HOA fee: $608 monthly
Location
- Region: Myrtle Beach
Financial & listing details
- Price per square foot: $217/sqft
- Date on market: 6/23/2026
- Listing terms: Cash,Conventional,FHA
- Electric utility on property: Yes
Estimated market value
$324,400
$308,000 - $341,000
$1,935/mo
Price history
| Date | Event | Price |
|---|---|---|
| 6/23/2026 | Listed for sale | $340,000-2.3%$217/sqft |
Source:  CCAR #2615810 Report a problem CCAR #2615810 Report a problem | ||
| 6/16/2025 | Listing removed | $348,000$222/sqft |
Source: CCAR #2428128 Report a problem | ||
| 5/2/2025 | Price change | $348,000-2%$222/sqft |
Source: CCAR #2428128 Report a problem | ||
| 12/14/2024 | Listed for sale | $355,000+21.6%$227/sqft |
Source: CCAR #2428128 Report a problem | ||
| 8/31/2022 | Sold | $292,000-4.9%$187/sqft |
Source: CCAR #2213873 Report a problem | ||
| 7/26/2022 | Pending sale | $307,000$196/sqft |
Source: CCAR #2213873 Report a problem | ||
| 6/20/2022 | Listed for sale | $307,000$196/sqft |
Source: CCAR #2213873 Report a problem | ||
Public tax history
Tax history is unavailable.
Monthly payment
Est. payment
Payment breakdown
Explore the cost of this home by adjusting the details. Changes won't be saved.Climate risks
Neighborhood: 29572
Nearby schools
Schools provided by the listing agent
- Elementary: Myrtle Beach Elementary School
- Middle: Myrtle Beach Middle School
- High: Myrtle Beach High School
Source: CCAR. This data may not be complete. We recommend contacting the local school district to confirm school assignments for this home.
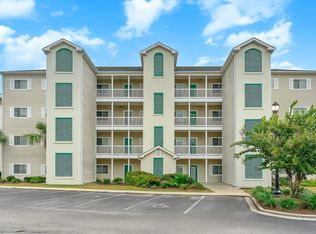
- $219,0003 bd2 ba1.7k sqft1100 Commons Blvd UNIT 508, Myrtle Beach, SC 29572Pending
- $311,0003 bd2 ba1.2k sqft1100 Commons Blvd UNIT 911, Myrtle Beach, SC 29572Sold

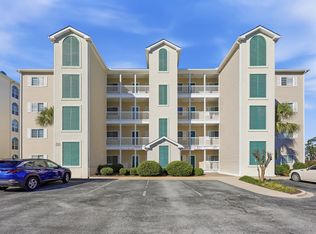
- $330,0003 bd2 ba1.7k sqft1100 Commons Blvd UNIT 816, Myrtle Beach, SC 29572Sold
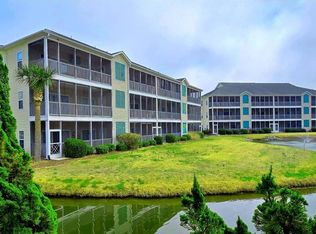
- $215,0003 bd2 ba1.5k sqft1100 Commons Blvd UNIT 606, Myrtle Beach, SC 29572Sold
Similar homes
- $314,9002 bd2 ba1.3k sqftHarbour Cove 3, North Myrtle Beach, SC 29582For Sale

 MLS ID #2618505, Lauren D Griffin, CB Sea Coast Advantage MI. CCAR
 - $279,0003 bd2 ba1.2k sqft5750 Oyster Catcher Dr. #625, North Myrtle Beach, SC 29582For Sale
 MLS ID #2624005, Sandra Denise J Farley, RE/MAX Southern Shores. CCAR
 - $299,0003 bd2 ba1.3k sqft6253 Catalina Dr. #1535, North Myrtle Beach, SC 29582For Sale
 MLS ID #2623303, Phil Kennedy, Century 21 Barefoot Realty. CCAR
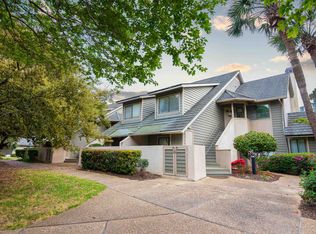
 - $359,9002 bd2 ba1.1k sqftRichmond Park, Myrtle Beach, SC 29572For Sale
 MLS ID #2609884, Janet H Cox, Leonard Call - Kingston. CCAR
 - $350,0003 bd2 ba1.2k sqft601 Hillside Dr. N #4533, North Myrtle Beach, SC 29582For SaleMLS ID #2612121, The Davis Team, EXP Realty LLC. CCAR
- $389,0004 bd4 ba1.3k sqft4314 S Ocean Blvd. #D-1, North Myrtle Beach, SC 29582For SaleMLS ID #2619009, The Greg Sisson Team, The Ocean Forest Company. CCAR
- $384,9002 bd2 ba1.1k sqft425 Appledore Circle #3-E, Myrtle Beach, SC 29572For SaleMLS ID #2621539, Nathan F Cook, Latitude Realty. CCAR
- $259,9003 bd2 ba1.2k sqftSavannah Shores, Myrtle Beach, SC 29572For SaleMLS ID #2622436, Janet H Cox, Leonard Call - Kingston. CCAR
- $399,9003 bd3 ba1.5k sqftHeron Bay 4, North Myrtle Beach, SC 29582For SaleMLS ID #2608769, The Mills Group Team, Century 21 Barefoot Realty. CCAR
- $429,0003 bd3 ba2.1k sqft2151 Bridgeview Ct. #3-405, North Myrtle Beach, SC 29582For SaleMLS ID #2620154, The Greg Sisson Team, The Ocean Forest Company. CCAR
- $229,9993 bd2 ba1.2k sqft9768 Leyland Dr. #11, Myrtle Beach, SC 29572For SaleMLS ID #2615734, Radha Herring, Watermark Real Estate Group. CCAR
- $322,5003 bd2 ba1.3k sqft4861 Luster Leaf Circle #301, Myrtle Beach, SC 29577For SaleMLS ID #2621576, Clay P Lentz, Keller Williams Innovate South. CCAR
- $238,0002 bd2 ba924 sqftOcean Bridge, Myrtle Beach, SC 29572For SaleMLS ID #2624186, James Blanton, Dreamlife Realty. CCAR
- $249,0002 bd2 ba1k sqft6203 Catalina Dr. #1612, North Myrtle Beach, SC 29582For SaleMLS ID #2622221, Theresa M Ruscigno-Fleischner, Realty ONE Group DocksideNorth. CCAR
- $279,6272 bd2 ba1.2k sqft223 Maison Dr. #D-12, Myrtle Beach, SC 29572For SaleMLS ID #2609321, Frank Dominick, Carolina Bays Real Estate. CCAR
- $245,0002 bd2 ba1k sqft14, North Myrtle Beach, SC 29582For SaleMLS ID #2622738, Lisa M Bernadyn, Realty ONE Group Dockside. CCAR
- $469,0003 bd3 ba1.5k sqftCanterbury Court, Myrtle Beach, SC 29572For SaleMLS ID #2526890, Robin L Bailey, Leonard Call - Kingston. CCAR
- $234,9002 bd2 ba1k sqftArbor Trace Building 4, North Myrtle Beach, SC 29582For SaleMLS ID #2622993, Anastasiya Genevro, Century 21 Barefoot Realty. CCAR
- $342,0002 bd2 ba1k sqft301 Shore Haven Dr. #16-A, North Myrtle Beach, SC 29582For SaleMLS ID #2609549, The Jackson Team, BH & G Elliott Coastal Living. CCAR
- $459,0003 bd3 ba1.4k sqft4910 N Market St. #M9-R2, North Myrtle Beach, SC 29582For SaleMLS ID #2529118, Matt C Scalise, Scalise Realty Powered by KW. CCAR
