11.38 acres with home that is perfect for multi generational living with 8 bedroom and 5 bathrooms. Just needs a little TLC on the inside and you are ready to go! House is priced to sell AS IS and will sell quickly! Don't miss out on this 2 story home built in 2004 in Prairiland ISD. This place could be a show place! Let's look!!!
Sold
Price Unknown
1100 County Road 12200, Paris, TX 75462
8beds
3,496sqft
Single Family Residence
Built in 2004
11.39 Acres Lot
$369,500 Zestimate®
$--/sqft
$-- Estimated rent
Home value
$369,500
Estimated sales range
Not available
Not available
Zestimate® history
Owner options
List your home for rent
Find your next renter with Zillow Rental Manager. Plus, with online applications, you can quickly screen prospective tenants – for free.
Refinance and save
Refinancing to a lower rate could help reduce your monthly payments and save thousands over the life of the loan.
Explore your selling options
Work with a Zillow partner agent
Leverage their expertise and Zillow's premium Showcase listings to get your home seen by more buyers.
Get startedList with your own agent
Get your home in front of millions of buyers by listing it on Zillow.
Learn how to do itSell it yourself
Take full control of how buyers see your home on Zillow by listing For Sale by Owner (FSBO).
List your homeWhat's special
Multi generational living
Zillow last checked:
Listing updated:
Listed by:
Sherrie Holbert 0229909,
Century 21 Executive Realty 903-785-6427
Bought with:
Carolyn Lafferty
Keller Williams NO. Collin Cty
Source: NTREIS,MLS#: 20942100
Facts & features
Interior
Bedrooms & bathrooms
- Bedrooms: 8
- Bathrooms: 6
- Full bathrooms: 5
- 1/2 bathrooms: 1
Primary bedroom
- Features: En Suite Bathroom
- Level: Second
- Dimensions: 15 x 18
Primary bedroom
- Level: First
- Dimensions: 15 x 13
Bedroom
- Level: First
- Dimensions: 11 x 10
Bedroom
- Level: First
- Dimensions: 14 x 10
Bedroom
- Level: Second
- Dimensions: 12 x 15
Bedroom
- Level: Second
- Dimensions: 11 x 13
Bedroom
- Level: Second
- Dimensions: 13 x 12
Bedroom
- Level: Second
- Dimensions: 15 x 14
Kitchen
- Features: Breakfast Bar, Built-in Features
- Level: First
- Dimensions: 13 x 11
Living room
- Features: Ceiling Fan(s), Fireplace
- Level: First
- Dimensions: 25 x 22
Mud room
- Features: Sink
- Level: First
- Dimensions: 14 x 8
Utility room
- Features: Built-in Features
- Level: First
- Dimensions: 17 x 7
Heating
- Central, Electric, Fireplace(s), Propane
Cooling
- Central Air, Electric
Appliances
- Included: Dishwasher, Electric Range, Gas Range
- Laundry: Laundry in Utility Room
Features
- Other
- Windows: Window Coverings
- Has basement: No
- Number of fireplaces: 1
- Fireplace features: Wood Burning
Interior area
- Total interior livable area: 3,496 sqft
Property
Parking
- Total spaces: 1
- Parking features: Circular Driveway
- Covered spaces: 1
- Has uncovered spaces: Yes
Features
- Levels: Two
- Stories: 2
- Patio & porch: Covered
- Pool features: None
- Fencing: Partial
Lot
- Size: 11.39 Acres
- Features: Interior Lot
- Residential vegetation: Grassed, Partially Wooded
Details
- Additional structures: Kennel/Dog Run, Storage, Workshop
- Parcel number: 404816
Construction
Type & style
- Home type: SingleFamily
- Architectural style: Colonial,Traditional,Detached
- Property subtype: Single Family Residence
Materials
- Brick
- Foundation: Slab
- Roof: Composition
Condition
- Year built: 2004
Utilities & green energy
- Sewer: Aerobic Septic
- Water: Community/Coop
- Utilities for property: Electricity Available, Septic Available, Water Available
Community & HOA
Community
- Subdivision: none
HOA
- Has HOA: No
Location
- Region: Paris
Financial & listing details
- Tax assessed value: $505,090
- Annual tax amount: $4,280
- Date on market: 5/20/2025
- Cumulative days on market: 302 days
- Listing terms: Cash,Conventional,FHA,USDA Loan,VA Loan
- Electric utility on property: Yes
Price history
| Date | Event | Price |
|---|---|---|
| 9/12/2025 | Sold | -- |
Source: NTREIS #20942100 Report a problem | ||
| 7/31/2025 | Pending sale | $399,900$114/sqft |
Source: NTREIS #20942100 Report a problem | ||
| 5/20/2025 | Listed for sale | $399,900-11.1%$114/sqft |
Source: NTREIS #20942100 Report a problem | ||
| 5/2/2025 | Listing removed | $450,000$129/sqft |
Source: NTREIS #20870716 Report a problem | ||
| 3/27/2025 | Price change | $450,000+80%$129/sqft |
Source: NTREIS #20870716 Report a problem | ||
| 3/13/2025 | Listed for sale | $250,000-63.5%$72/sqft |
Source: NTREIS #20870716 Report a problem | ||
| 3/10/2025 | Listing removed | $685,000$196/sqft |
Source: NTREIS #20724738 Report a problem | ||
| 9/30/2024 | Price change | $685,000-1.4%$196/sqft |
Source: NTREIS #20724738 Report a problem | ||
| 9/10/2024 | Listed for sale | $695,000$199/sqft |
Source: NTREIS #20724738 Report a problem | ||
| 1/20/2020 | Sold | -- |
Source: Agent Provided Report a problem | ||
Public tax history
| Year | Property taxes | Tax assessment |
|---|---|---|
| 2025 | $3,383 +0.3% | $474,178 +7.3% |
| 2024 | $3,373 +11% | $441,947 +5.1% |
| 2023 | $3,038 -20.8% | $420,496 +34.2% |
| 2022 | $3,835 +4.4% | $313,449 +8.4% |
| 2021 | $3,671 | $289,234 +9% |
| 2020 | -- | $265,470 +37.8% |
| 2018 | $2,834 | $192,580 +1.6% |
| 2017 | -- | $189,610 |
| 2016 | -- | $189,610 |
| 2015 | -- | $189,610 |
Find assessor info on the county website
Neighborhood: 75462
Nearby homes
- $526,700-- bd2 ba2.2k sqft1102 County Road 12200, Paris, TX 75462Off Market
- $325,00041.09 acresCounty Road 12200, Paris, TX 75462Lot/Land
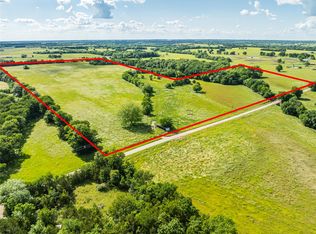
- $452,300-- bd2 ba2.2k sqft1150 County Road 12200, Paris, TX 75462Off Market
- $419,0604 bd3 ba2.9k sqft1049 County Road 12200, Paris, TX 75462Off Market
- $120,00010.19 acres0 County Road 12200, Paris, TX 75462Lot/Land
- $388,400-- bd2 ba2.1k sqft1200 County Road 12200, Paris, TX 75462Off Market
- $48,120-- bd1 ba3.2k sqft1240 County Road 12200 #&-12530, Paris, TX 75462Off Market
- $489,0004 bd3 ba2.8k sqft1240 County Road 12200, Paris, TX 75462Off Market
Nearby schools
GreatSchools rating
- 7/10Blossom Elementary SchoolGrades: PK-5Distance: 7.3 mi
- 8/10Prairiland Junior High SchoolGrades: 6-8Distance: 5.4 mi
- 7/10Prairiland High SchoolGrades: 9-12Distance: 5.4 mi
Schools provided by the listing agent
- Elementary: Blossom
- Middle: Prairiland
- High: Prairiland
- District: Prairiland ISD
Source: NTREIS. This data may not be complete. We recommend contacting the local school district to confirm school assignments for this home.
Get a cash offer in 3 minutes
Find out how much your home could sell for in as little as 3 minutes with a no-obligation cash offer.
Estimated market value
$369,500
Get a cash offer in 3 minutes
Find out how much your home could sell for in as little as 3 minutes with a no-obligation cash offer.
Estimated market value
$369,500
- Texas
- Lamar County
- Paris
- 75462
- 1100 County Road 12200
