Skip main navigation
Off market
  • $628,400

    1100 County Road 507, Marbury, AL 36051

    4beds
    4,293sqft
    SingleFamily
    Built in 2009
    14.5 Acres Lot
    $628,400 Zestimate®
    $146/sqft
    $3,275 Estimated rent

    Home value

    $628,400

    $553,000 - $710,000

    $3,275/mo

    Zestimate® history
    Loading
    Loading...

    Owner options

    List your home for rent

    $3,275/mo

    Rent Zestimate®

    Find your next renter with Zillow Rental Manager. Plus, with online applications, you can quickly screen prospective tenants – for free.

    Learn more

    $3,275/mo

    Rent Zestimate®

    Refinance and save

    $2,835/mo

    Est. payment

    Refinancing to a lower rate could help reduce your monthly payments and save thousands over the life of the loan.

    See today's rates

    $2,835/mo

    Est. payment

    Explore your selling options

    Work with a Zillow partner agent

    Leverage their expertise and Zillow's premium Showcase listings to get your home seen by more buyers.

    Get started

    List with your own agent

    Get your home in front of millions of buyers by listing it on Zillow.

    Learn how to do it

    Sell it yourself

    Take full control of how buyers see your home on Zillow by listing For Sale by Owner (FSBO).

    List your home

    What's special

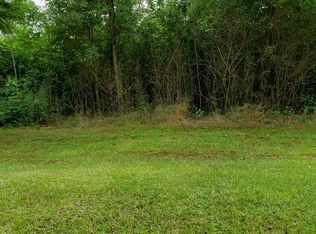
    MOTIVATED SELLER SAYS REDUCE BY $50,000! Victorian influenced 2-side custom built brick home on 15 +/- acres of private and gated property. 4 HUGE bedrooms (2 down, 2 up) and 4.5 bathrooms. Beautiful eat-in kitchen with custom oak cabinets, a walk-in pantry, a separate powder room off the laundry, a den, a formal dining room, HUGE bonus room, closets everywhere you turn, an office with private bath, and a huge walk-in attic above the garage. Outside you will find a commercial building with 24 ft. clearance, two large roll-up doors, one on each side, a woodworking shop with vacuum system, an upstairs efficiency one bedroom apartment, upstairs walk-up storage, a separate 3-car garage/tractor shed, covered RV storage and plenty of poured concrete parking. The property is served by both well and public water. Approximately 5 acres is open, the remainder is mature timber. A walk-in storm shelter for 6 was also recently added. Separate garden shed with plenty of tool and mower storage. Private and gated.

    This property is off market, which means it's not currently listed for sale or rent on Zillow. This may be different from what's available on other websites or public sources.

    Facts & features

    Interior

    Bedrooms & bathrooms
    • Bedrooms: 4
    • Bathrooms: 5
    • Full bathrooms: 4
    • 1/2 bathrooms: 1
    Heating
    • Heat pump, Electric
    Appliances
    • Included: Dishwasher, Microwave
    • Laundry: Washer Hookup, Dryer Connection
    Features
    • Double Vanity, Attic Storage, Walk-In Closet(s), Dryer Connection, Separate Shower, Storm Shelter/See Remarks, High Speed Internet, Smoke/Fire Alarm, Washer Connection, Blinds/Mini Blinds, Double Paned Windows, Programmable Thermostat, Storm Doors, LinenCloset/ClothesHamper, Insulated Doors, Window Treatments Partial Remain, Double Oven, Floored Attic
    • Flooring: Tile, Carpet, Hardwood
    • Doors: Insulated Doors, Storm Door(s)
    • Windows: Window Treatments, Blinds, Storm Window(s)
    • Basement: Slab
    Interior area
    • Structure area source: Tax Records
    • Total interior livable area: 4,293 sqft

    Property

    Parking
    • Total spaces: 2
    • Parking features: Garage - Attached
    Features
    • Patio & porch: Covered
    • Exterior features: Brick
    • Fencing: Partial
    Lot
    • Size: 14.5 Acres
    • Features: Unpaved Road
    • Topography: Rolling
    Details
    • Additional structures: Workshop, Storage-Detached

    Construction

    Type & style
    • Home type: SingleFamily
    Condition
    • Year built: 2009

    Utilities & green energy

    • Water: Public, Well
    • Utilities for property: Electricity Connected, High Speed Internet
    Green energy
    • Energy efficient items: Double Paned Windows, Programmable Thermostat, Storm Doors, Insulated Doors

    Community & HOA

    Community
    • Security: Fire Alarm
    Location
    • Region: Marbury

    Financial & listing details

    • Price per square foot: $146/sqft

    Price history

    DateEventPrice
    10/6/2020Sold$418,900-0.2%$98/sqft
    Source: GALMLS #874385 Report a problem
    8/9/2020Price change$419,900-10.6%$98/sqft
    Source: RealtySouth #874385 Report a problem
    7/17/2020Price change$469,900-2.1%$109/sqft
    Source: RealtySouth #874385 Report a problem
    2/13/2020Listed for sale$479,900$112/sqft
    Source: Realty South - Chilton REA #468799 Report a problem

    Public tax history

    Tax history is unavailable.

    Neighborhood: 36051

    Nearby schools

    GreatSchools rating
    Schools provided by the listing agent
    • Elementary: Pine Level Elementary School
    • Middle: Marbury Middle School/Prattville Intermediate Scho
    • High: Marbury High School

    Source: The MLS. This data may not be complete. We recommend contacting the local school district to confirm school assignments for this home.

    Get pre-qualified for a loan
    At Zillow Home Loans, we can pre-qualify you in as little as 5 minutes with no impact to your credit score.

    An equal housing lender. NMLS #10287.
