OPEN HOUSE CANCELED -UNDER CONTRACT. Gorgeous Weddington Trace Estates Home w Incredible Outdoor Living & In-Ground Pool! Beautiful Open Concept home boasts 6 bds/4 bths/3 car garage. Stunning 2-story foyer w a princess balcony staircase, 10' ceilings, 9ft interior doors & hardwoods on main. Gourmet kitchen w oversized island, gas cooktop, double ovens, SS appliances, butlers pantry, walk in pantry & breakfast nook. Morning/Sunroom w abundance of natural light. Fantastic Great room w gas fireplace, Elegant DR w tray ceiling, Guest suite w private bath & WIC perfect for extended guests & Mud room w Drop Zone. Retreat Upstairs to a Generous Primary Ensuite w tray ceiling, large ensuite bath w separate vanities, large walk in shower, soaking tub & large walk in closet. Jack & Jill bdms share full bath & additional secondary bdrm w private bath, bdrm 6/large bonus & laundry. Private Outdoor Oasis w large deck, patio w fire pit, incredible in ground pool w splash pad & gazebo.
Closed
$1,034,000
1100 Crooked River Dr, Waxhaw, NC 28173
6beds
3,835sqft
Single Family Residence
Built in 2013
0.46 Acres Lot
$1,103,300 Zestimate®
$270/sqft
$4,700 Estimated rent
Home value
$1,103,300
$1.05M - $1.16M
$4,700/mo
Zestimate® history
Owner options
List your home for rent
$4,700/mo
Rent Zestimate®
Find your next renter with Zillow Rental Manager. Plus, with online applications, you can quickly screen prospective tenants – for free.
$4,700/mo
Rent Zestimate®
Refinance and save
$6,368/mo
Est. payment
Refinancing to a lower rate could help reduce your monthly payments and save thousands over the life of the loan.
$6,368/mo
Est. payment
Explore your selling options
Work with a Zillow partner agent
Leverage their expertise and Zillow's premium Showcase listings to get your home seen by more buyers.
Get startedList with your own agent
Get your home in front of millions of buyers by listing it on Zillow.
Learn how to do itSell it yourself
Take full control of how buyers see your home on Zillow by listing For Sale by Owner (FSBO).
List your homeWhat's special
Gas fireplaceNatural lightIncredible in ground poolLarge deckTray ceilingSplash padLarge walk in shower
Zillow last checked:
Listing updated:
Listed by:
Paola McGuire paola.mcguire@compass.com,
COMPASS
Bought with:
Tatyana Kuprovsky
NorthGroup Real Estate LLC
Source: Canopy MLS as distributed by MLS GRID,MLS#: 4110428
Facts & features
Interior
Bedrooms & bathrooms
- Bedrooms: 6
- Bathrooms: 4
- Full bathrooms: 4
- Main level bedrooms: 1
Primary bedroom
- Features: Tray Ceiling(s), Walk-In Closet(s)
- Level: Upper
Bedroom s
- Features: Walk-In Closet(s)
- Level: Main
Bedroom s
- Level: Upper
Bedroom s
- Level: Upper
Bedroom s
- Features: Walk-In Closet(s)
- Level: Upper
Bedroom s
- Level: Upper
Bathroom full
- Features: Garden Tub
- Level: Upper
Bathroom full
- Level: Upper
Bathroom full
- Level: Upper
Bathroom full
- Level: Main
Breakfast
- Features: Open Floorplan
- Level: Main
Dining room
- Features: Tray Ceiling(s)
- Level: Main
Great room
- Features: Open Floorplan
- Level: Main
Kitchen
- Features: Kitchen Island, Open Floorplan, Walk-In Pantry
- Level: Main
Other
- Features: Drop Zone
- Level: Main
Sunroom
- Features: Open Floorplan
- Level: Main
Heating
- Forced Air, Zoned
Cooling
- Central Air, Zoned
Appliances
- Included: Dishwasher, Disposal, Double Oven, Electric Water Heater, Gas Cooktop, Microwave, Refrigerator, Self Cleaning Oven, Wall Oven
- Laundry: Laundry Room, Upper Level
Features
- Flooring: Carpet, Hardwood, Tile
- Doors: Storm Door(s)
- Windows: Insulated Windows
- Has basement: No
- Attic: Pull Down Stairs
- Fireplace features: Gas Log
Interior area
- Total structure area: 3,835
- Total interior livable area: 3,835 sqft
- Finished area above ground: 3,835
- Finished area below ground: 0
Property
Parking
- Total spaces: 3
- Parking features: Attached Garage, On Street, Garage on Main Level
- Attached garage spaces: 3
- Has uncovered spaces: Yes
Features
- Levels: Two
- Stories: 2
- Patio & porch: Deck, Front Porch, Patio
- Exterior features: Fire Pit, In-Ground Irrigation
- Has private pool: Yes
- Pool features: In Ground
- Fencing: Back Yard,Fenced
Lot
- Size: 0.46 Acres
Details
- Additional structures: Gazebo
- Parcel number: 06132047
- Zoning: AJ0
- Special conditions: Standard
Construction
Type & style
- Home type: SingleFamily
- Architectural style: Transitional
- Property subtype: Single Family Residence
Materials
- Brick Full
- Foundation: Crawl Space
- Roof: Shingle
Condition
- New construction: No
- Year built: 2013
Details
- Builder name: Standard Pacific
Utilities & green energy
- Sewer: County Sewer
- Water: County Water
- Utilities for property: Cable Available
Community & HOA
Community
- Security: Carbon Monoxide Detector(s), Smoke Detector(s)
- Subdivision: Weddington Trace
HOA
- Has HOA: Yes
- HOA fee: $350 quarterly
- HOA name: Real Manage
Location
- Region: Waxhaw
Financial & listing details
- Price per square foot: $270/sqft
- Tax assessed value: $570,100
- Annual tax amount: $4,680
- Date on market: 3/28/2024
- Cumulative days on market: 1 day
- Listing terms: Cash,Conventional,VA Loan
- Road surface type: Concrete, Paved
Price history
| Date | Event | Price |
|---|---|---|
| 5/13/2024 | Sold | $1,034,000+6.2%$270/sqft |
Source:  Canopy MLS as distributed by MLS GRID #4110428 Report a problem Canopy MLS as distributed by MLS GRID #4110428 Report a problem | ||
| 3/30/2024 | Pending sale | $974,000$254/sqft |
Source: Canopy MLS as distributed by MLS GRID #4110428 Report a problem | ||
| 3/28/2024 | Listed for sale | $974,000+121.4%$254/sqft |
Source: Canopy MLS as distributed by MLS GRID #4110428 Report a problem | ||
| 5/13/2013 | Sold | $440,000$115/sqft |
Source: Public Record Report a problem | ||
Public tax history
| Year | Property taxes | Tax assessment |
|---|---|---|
| 2025 | $4,680 +30.8% | $1,007,400 +76.7% |
| 2024 | $3,579 +0.4% | $570,100 |
| 2023 | $3,566 | $570,100 |
| 2022 | $3,566 +7% | $570,100 +6.8% |
| 2021 | $3,332 -6.2% | $533,900 +15.8% |
| 2020 | $3,552 +0.5% | $461,200 |
| 2019 | $3,534 | $461,200 |
| 2018 | $3,534 | $461,200 |
| 2017 | $3,534 -3.7% | $461,200 |
| 2016 | $3,670 | $461,200 |
| 2015 | $3,670 +434.2% | $461,200 -1.7% |
| 2014 | $687 | $469,270 +369.3% |
| 2013 | -- | $100,000 |
| 2012 | -- | $100,000 |
| 2011 | -- | $100,000 |
| 2010 | -- | $100,000 |
| 2009 | $684 | $100,000 |
| 2008 | $684 +14.5% | $100,000 +21.8% |
| 2007 | $598 | $82,100 |
Find assessor info on the county website
Neighborhood: 28173
Nearby homes
- $907,1005 bd3 ba3.9k sqft1106 Crooked River Dr, Waxhaw, NC 28173Off Market
- $910,4005 bd4 ba4.4k sqft7603 Berryfield Ct, Waxhaw, NC 28173Off Market

- $1,297,7005 bd5 ba5.9k sqft7601 Berryfield Ct, Waxhaw, NC 28173Off Market
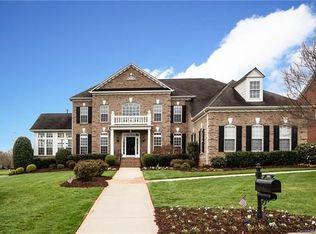
- $884,0005 bd3 ba4k sqft7605 Berryfield Ct, Waxhaw, NC 28173Sold

- $929,7004 bd3 ba3.9k sqft1108 Crooked River Dr, Waxhaw, NC 28173Off Market
- $926,9005 bd3 ba3.5k sqft1105 Crooked River Dr, Waxhaw, NC 28173Off Market
- $971,1005 bd4 ba4.1k sqft1103 Crooked River Dr, Waxhaw, NC 28173Off Market
- $944,5004 bd3 ba3.8k sqft1107 Crooked River Dr, Waxhaw, NC 28173Off Market
Nearby schools
GreatSchools rating
- 6/10New Town ElementaryGrades: PK-5Distance: 2.6 mi
- 10/10Cuthbertson Middle SchoolGrades: 6-8Distance: 0.8 mi
- 9/10Cuthbertson High SchoolGrades: 9-12Distance: 0.8 mi
Schools provided by the listing agent
- Elementary: New Town
- Middle: Cuthbertson
- High: Cuthbertson
Source: Canopy MLS as distributed by MLS GRID. This data may not be complete. We recommend contacting the local school district to confirm school assignments for this home.
Get a cash offer in 3 minutes
Find out how much your home could sell for in as little as 3 minutes with a no-obligation cash offer.
Estimated market value
$1,103,300
Get a cash offer in 3 minutes
Find out how much your home could sell for in as little as 3 minutes with a no-obligation cash offer.
Estimated market value
$1,103,300
- North Carolina
- Union County
- Waxhaw
- 28173
- 1100 Crooked River Dr
Nearby cities
Nearby neighborhoods
Nearby zip codes
Other Waxhaw Topics
