Skip main navigation
Closed
  • Listed by: Worth Clark Realty • Stacey M Tichacek • Contact: 314-581-6600
    Bought with: Homecoming Realty, LLC
    Price Unknown

    1100 Cypress Point Dr, O'Fallon, MO 63366

    4beds
    4,068sqft
    Single Family Residence
    Built in 2000
    0.39 Acres Lot
    $584,800 Zestimate®
    $--/sqft
    $3,498 Estimated rent

    Home value

    $584,800

    $556,000 - $614,000

    $3,498/mo

    Zestimate® history
    Loading
    Loading...

    Owner options

    List your home for rent

    $3,498/mo

    Rent Zestimate®

    Find your next renter with Zillow Rental Manager. Plus, with online applications, you can quickly screen prospective tenants – for free.

    Learn more

    $3,498/mo

    Rent Zestimate®

    Refinance and save

    $470/mo

    Est. payment

    Refinancing to a lower rate could help reduce your monthly payments and save thousands over the life of the loan.

    See today's rates

    $470/mo

    Est. payment

    Explore your selling options

    Work with a Zillow partner agent

    Leverage their expertise and Zillow's premium Showcase listings to get your home seen by more buyers.

    Get started

    List with your own agent

    Get your home in front of millions of buyers by listing it on Zillow.

    Learn how to do it

    Sell it yourself

    Take full control of how buyers see your home on Zillow by listing For Sale by Owner (FSBO).

    List your home

    What's special

    Wood burning fireplaceSaltwater inground poolPrivate poolPrivate backyard oasisCovered porchBeautiful curb appealGenerously sized bedrooms
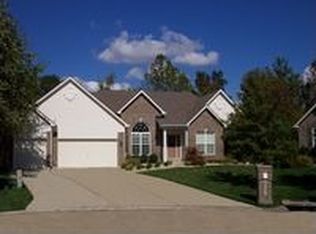
    Your dreams of a home close to the golf course with its own private pool are over! 1100 Cypress Point Dr is just the home you have been waiting for! Exquisite 4BR, 3.5 bath 2 story in desirable Turtle Creek! Private, picturesque setting with beautiful curb appeal, covered porch, lush landscaping with irrigation system, 3 car garage and saltwater INGROUND POOL that backs to a beautiful tree line for the upmost privacy! This gorgeous and ever so spacious home was made for entertaining with an open floor plan and upgrades throughout. Elegant dining room, french doors to the den and spacious great room with wood burning fireplace and a beautiful bay window. This gourmet kitchen boasts custom cabinets with granite countertops, a center island with breakfast bar, slate tile floors and backsplash, workstation, pantry, cozy sun room and door to the treelined backyard, for you to enjoy all your private backyard oasis has to offer all while also enjoying your fabulous saltwater pool, and as an added bonus there is a hot tub perfect for year round soaking making this the perfect spot for outdoor enjoyment and entertainment. So many upgraded features like hardwood floors, plantation shutters, crown moulding, dual zone heating and cooling and so much more! Upper level offers a luxury primary suite complete with walk-in closet and deluxe bath with onyx double sink vanity, soaking tub and onyx shower. 3 additional generously sized bedrooms and full guest bath. The finished lower level provides a large family room/recreation room complete with wet bar, sitting room and flex room currently being used as the 5th (non-conforming) bedroom and could easily be used as a second home office or exercise room, all this giving you over 4000 sq ft of living space. The list goes on and on! If all this isn't enough your HOA gives you so much to enjoy! 3 pool parties, 2 adult pool parties, Halloween parade and party, Santa breakfast at the Falls, and an Easter egg hunt at the golf course! This community living doesn't get any better! Make your appointment today!

    Zillow last checked:

    Listing updated:

    Listed by:

    Stacey M Tichacek 314-581-6600,

    Worth Clark Realty

    Bought with:

    Amber C Cook, 2004002812

    Homecoming Realty, LLC

    Source: MARIS,MLS#: 26033216MLS LogoOriginating MLS: St. Louis Association of REALTORS

    Facts & features

    Interior

    Bedrooms & bathrooms
    • Bedrooms: 4
    • Bathrooms: 4
    • Full bathrooms: 3
    • 1/2 bathrooms: 1
    • Main level bathrooms: 1
    Heating
    • Forced Air, Natural Gas
    Cooling
    • Central Air
    Features
    • Has basement: Yes
    • Number of fireplaces: 1
    Interior area
    • Total structure area: 4,068
    • Total interior livable area: 4,068 sqft
    • Finished area above ground: 3,012
    • Finished area below ground: 1,056

    Property

    Parking
    • Total spaces: 3
    • Parking features: Garage
    • Garage spaces: 3
    Features
    • Levels: Two
    • Has private pool: Yes
    Lot
    • Size: 0.39 Acres
    • Features: Back Yard, Landscaped, Many Trees, Near Golf Course
    Details
    • Parcel number: 200608224000264.0000000
    • Special conditions: Standard

    Construction

    Type & style
    • Home type: SingleFamily
    • Architectural style: Traditional
    • Property subtype: Single Family Residence
    Materials
    • Frame, Vinyl Siding
    Condition
    • Year built: 2000

    Utilities & green energy

    • Electric: Single Phase
    • Sewer: Public Sewer
    • Water: Public
    • Utilities for property: Cable Connected, Electricity Connected, Natural Gas Connected, Phone Connected, Sewer Connected, Water Connected

    Community & HOA

    Community
    • Subdivision: Turtle Creek #6
    HOA
    • Has HOA: Yes
    • Amenities included: Other, Pool
    • Services included: Common Area Maintenance
    • HOA fee: $470 annually
    • HOA name: Turtle Creek
    Location
    • Region: Ofallon

    Financial & listing details

    • Tax assessed value: $484,006
    • Annual tax amount: $5,888
    • Date on market: 5/28/2026
    • Cumulative days on market: 3 days
    • Listing terms: Cash,Conventional,FHA,VA Loan
    • Electric utility on property: Yes

    Price history

    DateEventPrice
    7/8/2026Sold--
    Source: MARIS #26033216 Report a problem
    6/1/2026Pending sale$549,900$135/sqft
    Source: MARIS #26033216 Report a problem
    5/29/2026Listed for sale$549,900+37.5%$135/sqft
    Source: MARIS #26033216 Report a problem
    9/28/2018Sold--
    Source: Agent Provided Report a problem
    8/23/2018Pending sale$399,900$98/sqft
    Source: Sunshine Realty #18065275 Report a problem
    8/13/2018Listed for sale$399,900$98/sqft
    Source: Sunshine Realty #18065275 Report a problem
    7/21/2000Sold--
    Source: Public Record Report a problem

    Public tax history

    YearProperty taxesTax assessment
    2025$5,888 +11%$91,961 +14.3%
    2024$5,306 0%$80,438
    2023$5,308 +12.8%$80,438 +21.3%
    2022$4,706 $66,326
    2021-- $66,326 +2.8%
    2020-- $64,528
    2019$4,216 $64,528 +17.9%
    2018$4,216 +1.1%$54,719
    2017$4,169 +4.8%$54,719 +5.2%
    2016$3,977 +7.6%$51,996
    2015$3,697 +3.6%$51,996 +5.4%
    2014$3,568 $49,328
    2013-- $49,328 -5.1%
    2012-- $51,970 -0.6%
    2011-- $52,310
    2010-- $52,310
    2009-- $52,310 -8.6%
    2008-- $57,230 -80.7%
    2007-- $296,780
    2006-- $296,780
    2005-- $296,780 +12.7%
    2004-- $263,320
    2003-- $263,320
    2002-- --
    2001-- --
    Find assessor info on the county website

    Neighborhood: 63366

    Nearby schools

    GreatSchools rating
    Schools provided by the listing agent
    • Elementary: Rock Creek Elem.
    • Middle: Ft. Zumwalt West Middle
    • High: Ft. Zumwalt West High

    Source: MARIS. This data may not be complete. We recommend contacting the local school district to confirm school assignments for this home.

    Get a cash offer in 3 minutes
    Find out how much your home could sell for in as little as 3 minutes with a no-obligation cash offer.
    Estimated market value
    $584,800
    Get a cash offer in 3 minutes
    Find out how much your home could sell for in as little as 3 minutes with a no-obligation cash offer.
    Estimated market value
    $584,800