Charming and End Unit townhouse with large backyard in Parkway Plaza, offers a blend of modern comfort and classic appeal. The ground level boasts a convenient garage, welcoming foyer, and a family room with 9' ceiling, gas fireplace, and laminate wood floors; there is garage access and sliding glass doors to privacy fenced backyard. The basement Family room has also been used as a 4th bedroom with a full bathroom a private door, closet and lock. This beautiful townhouse has been freshly painted throughout. The main level living and dining areas are seamlessly combined leading directly to the the spacious kitchen complete with an island, granite countertops, dishwasher, gas range, and a bright breakfast room. Upstairs, the primary bedroom is a sanctuary with its vaulted ceiling, en-suite bath with a separate shower, double sink vanity and large soaking tub, and spacious walk-in closet. Two additional bedrooms located next to a full bathroom. The laundry room is conveniently located upstairs next to all three of the upstairs bedroom. convenient laundry with washer and new dryer upstairs next to the 3 bedrooms. Home is equipt with a surveillance system that can be accessed from your smartphone or computer anywhere in the world. There's a host of updates including a 2013 roof replacement, newer dishwasher, resurfaced floors 3 years ago, added a shower to the basement bathroom and a door to make the basement private in 2010. Recent 2023 repairs done to fence, power washed & stained and painted deck. This townhouse is move-in ready. Located in the sought-after Historic Herndon district, it provides easy access and walkability to shopping, dining, and provides several commuting options including Metro, making it a perfect place to call home.
Sold for $545,000
$545,000
1100 Cypress Tree Pl, Herndon, VA 20170
4beds
1,440sqft
Townhouse
Built in 1996
2,480 Square Feet Lot
$588,700 Zestimate®
$378/sqft
$3,139 Estimated rent
Home value
$588,700
$559,000 - $618,000
$3,139/mo
Zestimate® history
Owner options
List your home for rent
$3,139/mo
Rent Zestimate®
Find your next renter with Zillow Rental Manager. Plus, with online applications, you can quickly screen prospective tenants – for free.
$3,139/mo
Rent Zestimate®
Refinance and save
$3,694/mo
Est. payment
Refinancing to a lower rate could help reduce your monthly payments and save thousands over the life of the loan.
$3,694/mo
Est. payment
Explore your selling options
Work with a Zillow partner agent
Leverage their expertise and Zillow's premium Showcase listings to get your home seen by more buyers.
Get startedList with your own agent
Get your home in front of millions of buyers by listing it on Zillow.
Learn how to do itSell it yourself
Take full control of how buyers see your home on Zillow by listing For Sale by Owner (FSBO).
List your homeWhat's special
Gas fireplacePrivate doorModern comfortGarage accessBasement bathroomLaundry roomEn-suite bath
Zillow last checked:
Listing updated:
Listed by:
Mr. Reza Rofougaran 703-734-0400,
VMDC Realty LLC
Bought with:
Jason Cheperdak, 0226009835
Samson Properties
Source: Bright MLS,MLS#: VAFX2149840
Facts & features
Interior
Bedrooms & bathrooms
- Bedrooms: 4
- Bathrooms: 4
- Full bathrooms: 3
- 1/2 bathrooms: 1
- Main level bathrooms: 1
Rooms
- Room types: Living Room, Dining Room, Primary Bedroom, Bedroom 2, Bedroom 3, Bedroom 4, Kitchen, Foyer, Breakfast Room, Laundry, Other
Basement
- Area: 0
Heating
- Forced Air, Natural Gas
Cooling
- Central Air, Electric
Appliances
- Included: Dishwasher, Disposal, Dryer, Ice Maker, Microwave, Oven/Range - Gas, Refrigerator, Gas Water Heater
- Laundry: Dryer In Unit, Washer In Unit, Laundry Room
Features
- Breakfast Area, Upgraded Countertops, Primary Bath(s), Dry Wall
- Flooring: Wood
- Doors: Six Panel, Sliding Glass
- Windows: Double Pane Windows, Screens, Window Treatments
- Basement: Front Entrance,Exterior Entry,English,Full,Finished,Walk-Out Access
- Number of fireplaces: 1
- Fireplace features: Equipment, Mantel(s)
Interior area
- Total structure area: 1,440
- Total interior livable area: 1,440 sqft
- Finished area above ground: 1,440
- Finished area below ground: 0
Property
Parking
- Total spaces: 1
- Parking features: Garage Door Opener, Garage Faces Front, Attached
- Attached garage spaces: 1
Accessibility
- Accessibility features: None
Features
- Levels: Three
- Stories: 3
- Patio & porch: Deck
- Exterior features: Sidewalks
- Pool features: None
- Fencing: Back Yard
Lot
- Size: 2,480 Square Feet
- Features: Cul-De-Sac
Details
- Additional structures: Above Grade, Below Grade
- Parcel number: 0161 23 0059
- Zoning: 820
- Special conditions: Standard
Construction
Type & style
- Home type: Townhouse
- Architectural style: Colonial
- Property subtype: Townhouse
Materials
- Vinyl Siding
- Foundation: Block
- Roof: Asphalt
Condition
- New construction: No
- Year built: 1996
Details
- Builder model: GEORGETOWN
Utilities & green energy
- Sewer: Public Sewer
- Water: Public
- Utilities for property: Cable Available
Community & HOA
Community
- Security: Security System
- Subdivision: Parkway Plaza
HOA
- Has HOA: Yes
- Amenities included: Common Grounds, Tot Lots/Playground
- Services included: Common Area Maintenance, Management, Insurance, Reserve Funds, Road Maintenance, Snow Removal, Trash
- HOA fee: $312 quarterly
Location
- Region: Herndon
Financial & listing details
- Price per square foot: $378/sqft
- Tax assessed value: $446,610
- Annual tax amount: $6,202
- Date on market: 10/12/2023
- Listing agreement: Exclusive Right To Sell
- Listing terms: Conventional,Cash,FHA,VA Loan,Private Financing Available,VHDA,FHVA,Other
- Ownership: Fee Simple
- Road surface type: Black Top
Price history
| Date | Event | Price |
|---|---|---|
| 11/9/2023 | Sold | $545,000+4.8%$378/sqft |
Source:  Bright MLS #VAFX2149840 Report a problem Bright MLS #VAFX2149840 Report a problem | ||
| 10/13/2023 | Pending sale | $519,999$361/sqft |
Source: Bright MLS #VAFX2149840 Report a problem | ||
| 10/12/2023 | Listed for sale | $519,999+89.1%$361/sqft |
Source: Bright MLS #VAFX2149840 Report a problem | ||
| 2/26/2021 | Listing removed | -- |
Source: Owner Report a problem | ||
| 11/1/2020 | Listing removed | $2,400$2/sqft |
Source: Owner Report a problem | ||
| 10/16/2020 | Listed for rent | $2,400+9.1%$2/sqft |
Source: Owner Report a problem | ||
| 12/7/2018 | Listing removed | $2,200$2/sqft |
Source: Owner Report a problem | ||
| 11/27/2018 | Listed for rent | $2,200$2/sqft |
Source: Owner Report a problem | ||
| 1/26/2009 | Sold | $275,000-1.8%$191/sqft |
Source: Public Record Report a problem | ||
| 12/11/2008 | Listed for sale | $279,900-37.1%$194/sqft |
Source: foreclosure.com Report a problem | ||
| 9/6/2006 | Sold | $445,000+64.8%$309/sqft |
Source: Public Record Report a problem | ||
| 7/30/2003 | Sold | $270,000+66.5%$188/sqft |
Source: Public Record Report a problem | ||
| 6/3/1996 | Sold | $162,140$113/sqft |
Source: Public Record Report a problem | ||
Public tax history
| Year | Property taxes | Tax assessment |
|---|---|---|
| 2025 | $7,554 +2.9% | $529,710 +2.4% |
| 2024 | $7,340 +18.4% | $517,460 +15.9% |
| 2023 | $6,201 -1.4% | $446,610 |
| 2022 | $6,291 | $446,610 +8.9% |
| 2021 | -- | $410,250 +2.2% |
| 2020 | $4,750 +9.1% | $401,350 +9.1% |
| 2019 | $4,354 +2.1% | $367,890 +2.1% |
| 2018 | $4,265 +7.6% | $360,350 +5.6% |
| 2017 | $3,963 +4.1% | $341,380 +3.9% |
| 2016 | $3,806 +3.8% | $328,490 |
| 2015 | $3,666 +0.2% | $328,490 |
| 2014 | $3,658 | $328,490 +23.2% |
| 2013 | -- | $266,670 +3.7% |
| 2012 | -- | $257,170 |
| 2011 | -- | $257,170 +5.7% |
| 2010 | -- | $243,310 -8.3% |
| 2009 | -- | $265,370 -25.2% |
| 2008 | -- | $354,800 -13.4% |
| 2007 | -- | $409,710 +80.3% |
| 2003 | -- | $227,180 +14.5% |
| 2002 | -- | $198,445 +19.9% |
| 2001 | -- | $165,510 |
Find assessor info on the county website
Neighborhood: 20170
Nearby homes
- $537,1003 bd4 ba1.9k sqft1102 Cypress Tree Pl, Herndon, VA 20170Off Market

- $554,0003 bd4 ba1.4k sqft1104 Cypress Tree Pl, Herndon, VA 20170Off Market
- $550,9003 bd3 ba1.4k sqft1106 Cypress Tree Pl, Herndon, VA 20170Off Market
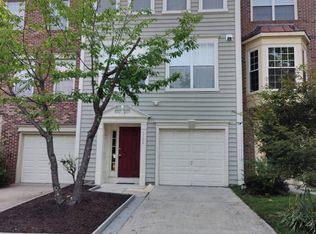
- $552,8003 bd3 ba1.4k sqft1108 Cypress Tree Pl, Herndon, VA 20170Off Market
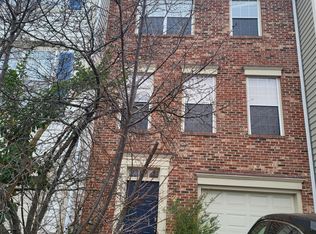
- $424,4003 bd1 ba1.3k sqft625 Clearwater Ct, Herndon, VA 20170Off Market
- $421,3003 bd1 ba1.3k sqft627 Clearwater Ct, Herndon, VA 20170Off Market
- $552,1003 bd4 ba1.4k sqft1110 Cypress Tree Pl, Herndon, VA 20170Off Market
- $425,1003 bd2 ba1.3k sqft623 Clearwater Ct, Herndon, VA 20170Off Market
Nearby schools
GreatSchools rating
- 1/10Hutchison Elementary SchoolGrades: PK-6Distance: 0.5 mi
- 3/10Herndon Middle SchoolGrades: 7-8Distance: 0.5 mi
- 2/10Herndon High SchoolGrades: 9-12Distance: 2 mi
Schools provided by the listing agent
- Elementary: Hutchison
- Middle: Herndon
- High: Herndon
- District: Fairfax County Public Schools
Source: Bright MLS. This data may not be complete. We recommend contacting the local school district to confirm school assignments for this home.
Get a cash offer in 3 minutes
Find out how much your home could sell for in as little as 3 minutes with a no-obligation cash offer.
Estimated market value
$588,700
Get a cash offer in 3 minutes
Find out how much your home could sell for in as little as 3 minutes with a no-obligation cash offer.
Estimated market value
$588,700
- Virginia
- Fairfax County
- Herndon
- 20170
- 1100 Cypress Tree Pl
Nearby cities
Nearby neighborhoods
Nearby zip codes
Other Herndon Topics
