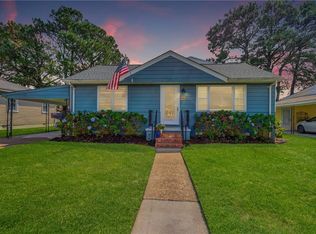
If you’re looking for a home that feels like a luxurious vacation retreat all year long, this is the one. Beautifully renovated inside and out, this home blends timeless traditional elegance with comfort and resort-style living. Inside, you’ll find two spacious living rooms, each with its own fireplace, creating warm and inviting spaces for relaxing or entertaining. The over sized primary bedroom is a private retreat, complete with a beautifully renovated, spa-inspired bathroom designed to make everyday life feel luxurious. Step outside into your own private backyard oasis, featuring a beautiful in-ground pool, covered pergolas, landscaped surroundings, and inviting outdoor living spaces where you can relax, entertain, and feel like you’re on vacation without leaving home. The property also features a two-car carport and a huge detached two-story workshop/flex storage building, offering exceptional additional space for storage, hobbies, projects, or more. This is more than a home, it's a lifestyle designed to enjoy every day. Extensive improvements completed in 2024 - 2025. A detailed Features & Upgrades, Conveyance/Exclusion, and Seller Information package available upon request. This home is a must-see in person contact your agent to schedule a private showing.
Under contract
$424,900
1100 Dane St, Chesapeake, VA 23323
3beds
1,664sqft
Single Family Residence
Built in 1967
10,018 Square Feet Lot
$426,000 Zestimate®
$255/sqft
$-- HOA
What's special
Beautiful in-ground poolLandscaped surroundingsTwo-car carportCovered pergolasPrivate backyard oasisBeautifully renovated spa-inspired bathroomOversized primary bedroom
- 11 days
- 332
- 23
Zillow last checked:
Listing updated:
Listed by:
Greg Ford,
Peninsula Homes Real Estate 757-838-4663
Source: REIN Inc.,MLS#: 10653150
Facts & features
Interior
Bedrooms & bathrooms
- Bedrooms: 3
- Bathrooms: 2
- Full bathrooms: 2
Rooms
- Room types: 1st Floor BR, 1st Floor Primary BR, Breakfast Area, PBR with Bath, Workshop
Primary bedroom
- Level: First
Heating
- Forced Air, Natural Gas
Cooling
- Central Air
Appliances
- Included: 220 V Elec, Dishwasher, Disposal, Microwave, Range, Refrigerator, Electric Water Heater
- Laundry: Dryer Hookup, Washer Hookup
Features
- Pantry
- Flooring: Laminate/LVP, Wood
- Basement: Crawl Space
- Attic: Pull Down Stairs
- Number of fireplaces: 2
- Fireplace features: Electric, Fireplace Gas-natural
Interior area
- Total interior livable area: 1,664 sqft
Property
Parking
- Total spaces: 4
- Parking features: 4 Space, Carport, Covered, Driveway
- Has carport: Yes
- Has uncovered spaces: Yes
Features
- Stories: 1
- Patio & porch: Porch
- Pool features: In Ground
- Fencing: Back Yard,Privacy,Wood,Fenced
- Waterfront features: Not Waterfront
Lot
- Size: 10,018 Square Feet
Details
- Parcel number: 0253013000010
- Zoning: R-8
Construction
Type & style
- Home type: SingleFamily
- Architectural style: Ranch
- Property subtype: Single Family Residence
Materials
- Brick, Vinyl Siding
- Roof: Asphalt Shingle
Condition
- New construction: No
- Year built: 1967
Utilities & green energy
- Sewer: City/County
- Water: City/County
Community & HOA
Community
- Subdivision: Geneva Park
HOA
- Has HOA: No
Location
- Region: Chesapeake
Financial & listing details
- Price per square foot: $255/sqft
- Tax assessed value: $326,900
- Annual tax amount: $3,301
- Date on market: 9/11/2026
Estimated market value
$426,000
$405,000 - $447,000
$2,442/mo
Price history
Price history is unavailable.
Public tax history
| Year | Property taxes | Tax assessment |
|---|---|---|
| 2025 | $3,302 +5.5% | $326,900 +5.5% |
| 2024 | $3,129 +6.4% | $309,800 +6.4% |
| 2023 | $2,941 +9.2% | $291,200 +13.6% |
| 2022 | $2,692 +12.3% | $256,400 +12.3% |
| 2021 | $2,398 | $228,400 +13.7% |
| 2020 | -- | $200,900 +2.8% |
| 2019 | $2,052 +7.3% | $195,400 +4% |
| 2018 | $1,912 | $187,800 +3.1% |
| 2017 | $1,912 +0% | $182,100 |
| 2016 | $1,912 | $182,100 |
| 2015 | $1,912 | $182,100 -2.2% |
| 2014 | $1,912 -2.2% | $186,200 |
| 2013 | $1,955 | $186,200 |
| 2012 | $1,955 -2.6% | $186,200 -2.6% |
| 2011 | $2,008 -4.1% | $191,200 -4.1% |
| 2010 | $2,094 -7.4% | $199,400 -7.4% |
| 2009 | $2,261 | $215,300 |
| 2008 | $2,261 +4.7% | $215,300 +5.7% |
| 2007 | $2,159 +6.4% | $203,700 +11.4% |
| 2006 | $2,029 +23.8% | $182,800 +42.8% |
| 2004 | $1,638 +3.8% | $128,000 +3.8% |
| 2003 | $1,578 +6.5% | $123,300 +6.5% |
| 2002 | $1,482 +2.7% | $115,800 +2.7% |
| 2001 | $1,444 | $112,800 |
Find assessor info on the county website
Monthly payment
Est. payment
Payment breakdown
Explore the cost of this home by adjusting the details. Changes won't be saved.Climate risks
Neighborhood: Deep Creek North
Nearby schools
Schools provided by the listing agent
- Elementary: G.A. Treakle Elementary
- Middle: Deep Creek Middle
- High: Deep Creek
Source: REIN Inc.. This data may not be complete. We recommend contacting the local school district to confirm school assignments for this home.
Similar homes
- $424,9003 bd2 ba2.1k sqft5 Lynn Dr, Portsmouth, VA 23707For Sale
 MLS ID #10653297, Patricia Miller. REIN Inc.
 - $435,0004 bd2 ba1.8k sqft3004 Tyre Neck Rd, Chesapeake, VA 23321For Sale
 MLS ID #10652555, Cole Hart. REIN Inc.
 - $499,9004 bd3 ba1.9k sqft509 Cassway Arch, Chesapeake, VA 23323For Sale
 MLS ID #10652556, Jung Warren. REIN Inc.
 - $375,0003 bd2 ba1.7k sqft916 Redstart Ave, Chesapeake, VA 23324For Sale
 MLS ID #10653529, Kala DiCiero. REIN Inc.
