Skip main navigation
Off market
  • $2,149,500

    1100 Davis Ln, Chester Springs, PA 19425

    4beds
    3baths
    5,499sqft
    SingleFamily
    Built in 2001
    39.6 Acres Lot
    $2,149,500 Zestimate®
    $391/sqft
    $4,595 Estimated rent

    Home value

    $2,149,500

    $1.91M - $2.43M

    $4,595/mo

    Zestimate® history
    Loading
    Loading...

    Owner options

    List your home for rent

    $4,595/mo

    Rent Zestimate®

    Find your next renter with Zillow Rental Manager. Plus, with online applications, you can quickly screen prospective tenants – for free.

    Learn more

    $4,595/mo

    Rent Zestimate®

    Refinance and save

    $13,466/mo

    Est. payment

    Refinancing to a lower rate could help reduce your monthly payments and save thousands over the life of the loan.

    See today's rates

    $13,466/mo

    Est. payment

    Explore your selling options

    Work with a Zillow partner agent

    Leverage their expertise and Zillow's premium Showcase listings to get your home seen by more buyers.

    Get started

    List with your own agent

    Get your home in front of millions of buyers by listing it on Zillow.

    Learn how to do it

    Sell it yourself

    Take full control of how buyers see your home on Zillow by listing For Sale by Owner (FSBO).

    List your home

    What's special

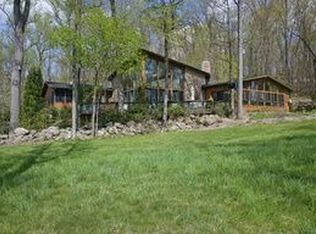
    Set down a long drive on 40 park-like acres near sought-after Birchrunville, sits this stunning arts and craft contemporary with pastoral views of woodlands, meadows, and ponds. This is like living in your own nature preserve! All of the neighboring properties in the home's view are under conservation easement eliminating further development. In short, what you see is what you'll have - forever! The home is designed to be in harmony with the landscape and offers volumes of one-floor living space and loads of glass to enjoy the stunning views! The Foyer includes a delightful coy pond and overlooks the Living Room with its massive stone fireplace and spacious Family Room. The large chef's Kitchen adjoins the Dining Area creating an impressive space that includes a wall of glass which allows for magnificent sunset views! The Master Suite includes a large Bedroom with great views, a screen porch, a luxurious Bath, and a fabulous Walk-in closet with lots of built-in features. There are three additional bedrooms - one of which is quite large and a plan is available to divide this room and add a full Bath! Words cannot fully describe the setting with its abundance of stone walls, statuary, gorgeous landscaping, and two ponds. This is a rare opportunity to enjoy the finest in country living on a private yet convenient location! 2019-02-06

    This property is off market, which means it's not currently listed for sale or rent on Zillow. This may be different from what's available on other websites or public sources.

    Facts & features

    Interior

    Bedrooms & bathrooms
    • Bedrooms: 4
    • Bathrooms: 3
    Heating
    • Radiant, Gas
    Cooling
    • None
    Appliances
    • Included: Garbage disposal, Range / Oven
    Features
    • Master Bath(s), Central Vacuum, CeilngFan(s), Exposed Beams, Kitchen - Eat-In, Kitchen - Island, Air Filter System, Stall Shower
    • Flooring: Tile, Carpet, Hardwood
    • Has fireplace: Yes
    Interior area
    • Total interior livable area: 5,499 sqft

    Property

    Parking
    • Total spaces: 4
    • Parking features: Garage - Attached
    Features
    • Exterior features: Stone, Wood
    • Has view: Yes
    • View description: Water
    • Has water view: Yes
    • Water view: Water
    Lot
    • Size: 39.60 Acres
    Details
    • Parcel number: 250301320200

    Construction

    Type & style
    • Home type: SingleFamily
    • Architectural style: Contemporary
    Materials
    • Roof: Metal
    Condition
    • Year built: 2001

    Community & neighborhood

    Location
    • Region: Chester Springs

    Other

    Other facts
    • Appliances: Cooktop, Oven - Wall
    • Architectural Style: Traditional
    • Heating YN: Y
    • Property Type: Residential
    • Bathrooms Half: 1
    • Ownership Interest: Fee Simple
    • Structure Type: Detached
    • Bathrooms Full: 2
    • Interior Features: Master Bath(s), Central Vacuum, CeilngFan(s), Exposed Beams, Kitchen - Eat-In, Kitchen - Island, Air Filter System, Stall Shower
    • Construction Materials: Stone, Wood Siding
    • Parking Features: Private
    • Tax Lot: 0132.0200
    • Tax Annual Amount: 17089.0
    • Above Grade Fin SQFT: 5499
    • Standard Status: Active
    • Type of Parking: Driveway
    • Pool: No Pool
    • Total SQFT Source: Assessor

    Price history

    DateEventPrice
    2/28/2019Sold$1,276,000-14.2%$232/sqft
    Source: Public Record Report a problem
    11/15/2018Pending sale$1,488,000$271/sqft
    Source: BHHS Fox & Roach - West Chester #1000226302 Report a problem
    5/5/2018Price change$1,488,000-6.9%$271/sqft
    Source: BHHS Fox & Roach-West Chester #7136879 Report a problem
    3/2/2018Listed for sale$1,599,000+6.7%$291/sqft
    Source: Bhhs Fox & Roach-West Chester #1000226302 Report a problem
    12/5/2017Listing removed$1,499,000$273/sqft
    Source: Long & Foster - Wayne/Devon/Herling #6991443 Report a problem
    4/6/2016Listed for sale$1,499,000-24.9%$273/sqft
    Source: Long & Foster - Wayne/Devon/Herling #6762558 Report a problem
    12/9/2015Listing removed$1,997,000$363/sqft
    Source: James A Cochrane Inc #6532810 Report a problem
    3/13/2015Listed for sale$1,997,000$363/sqft
    Source: James A. Cochrane, Inc. #6532810 Report a problem
    12/1/2014Listing removed$1,997,000-11.2%$363/sqft
    Source: James A. Cochrane, Inc. #6488379 Report a problem
    4/17/2014Listing removed$2,249,000$409/sqft
    Source: Berkshire Hathaway HomeServices Fox & Roach, Realtors #6040574 Report a problem
    11/15/2013Price change$2,249,000+12.5%$409/sqft
    Source: Berkshire Hathaway HomeServices Fox & Roach, Realtors #6040574 Report a problem
    11/13/2013Price change$1,999,000-11.1%$364/sqft
    Source: BHHS Fox & Roach-Malvern #6021151 Report a problem
    5/4/2013Price change$2,249,000-9.9%$409/sqft
    Source: Prudential Fox and Roach #6040574 Report a problem
    8/14/2010Listed for sale$2,495,000-4%$454/sqft
    Source: NCI Report a problem
    7/5/2010Listing removed$2,600,000$473/sqft
    Source: Prudential Fox and Roach #5626609 Report a problem
    11/26/2009Listed for sale$2,600,000+274.9%$473/sqft
    Source: Unionville #5626609 Report a problem
    7/21/2000Sold$693,500$126/sqft
    Source: Public Record Report a problem

    Public tax history

    YearProperty taxesTax assessment
    2025$27,700 +1.5%$648,290
    2024$27,302 +2.3%$648,290
    2023$26,687 +1.5%$648,290
    2022$26,302 +1.7%$648,290
    2021$25,875 +143.8%$648,290
    2020$10,612 -56.6%$648,290
    2019$24,438 +2%$648,290
    2018$23,963 +9900%$648,290
    2017$240 -98.3%$648,290
    2016$13,798 $648,290
    2015$13,798 $648,290
    2014$13,798 $648,290
    2013-- $648,290
    2012-- $648,290
    2011-- $648,290
    2010-- $648,290
    2009-- $648,290 +43%
    2008-- $453,350
    2007-- $453,350 +4.6%
    2006-- $433,560 -31.1%
    2005-- $628,880 +45%
    2004-- $433,650
    2003-- $433,650 +8453.3%
    2000-- $5,070

    Find assessor info on the county website

    Neighborhood: 19425

    Nearby schools

    GreatSchools rating
    Schools provided by the listing agent
    • Elementary: WEST VINCENT
    • Middle: Owen J Roberts
    • High: Owen J Roberts
    • District: Owen J Roberts

    Source: The MLS. This data may not be complete. We recommend contacting the local school district to confirm school assignments for this home.

    Get a cash offer in 3 minutes
    Find out how much your home could sell for in as little as 3 minutes with a no-obligation cash offer.
    Estimated market value
    $2,149,500
    Get a cash offer in 3 minutes
    Find out how much your home could sell for in as little as 3 minutes with a no-obligation cash offer.
    Estimated market value
    $2,149,500