Skip main navigation
Sold for $485,000
  • $485,000

    1100 Deer Creek Dr, Cookeville, TN 38501

    3beds
    1,728sqft
    Single Family Residence
    Built in 1993
    5.01 Acres Lot
    $489,200 Zestimate®
    $281/sqft
    $2,029 Estimated rent

    Home value

    $489,200

    $411,000 - $582,000

    $2,029/mo

    Zestimate® history
    Loading
    Loading...

    Owner options

    List your home for rent

    $2,029/mo

    Rent Zestimate®

    Find your next renter with Zillow Rental Manager. Plus, with online applications, you can quickly screen prospective tenants – for free.

    Learn more

    $2,029/mo

    Rent Zestimate®

    Refinance and save

    $2,852/mo

    Est. payment

    Refinancing to a lower rate could help reduce your monthly payments and save thousands over the life of the loan.

    See today's rates

    $2,852/mo

    Est. payment

    Explore your selling options

    Work with a Zillow partner agent

    Leverage their expertise and Zillow's premium Showcase listings to get your home seen by more buyers.

    Get started

    List with your own agent

    Get your home in front of millions of buyers by listing it on Zillow.

    Learn how to do it

    Sell it yourself

    Take full control of how buyers see your home on Zillow by listing For Sale by Owner (FSBO).

    List your home

    What's special

    Newer barnFenced backyardCovered front porchMature treesStainless steel appliancesSpacious bedrooms
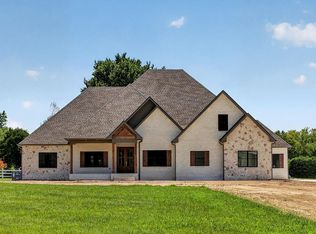
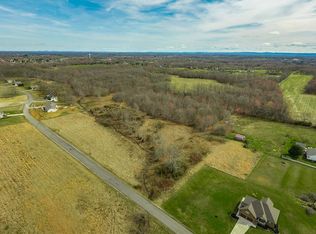
    A 5 Acre mini farm tucked in the middle of a beautiful neighborhood in Cookeville?! This is a rare find, but that's exactly what you'll discover at 1100 Deer Creek Drive! As you approach the house down the driveway, you may see deer grazing in the fenced pasture, or admire the lovingly-tended landscaping, including old growth trees, and exotic & ornamental plant varieties, where daylilies bloom in the spring, & berries can be picked! This charming, one-level, 3 bedroom, 2 bath home boasts hardwood & tile floors, granite countertops, a jacuzzi tub, all stainless steel appliances & two car garage with extra storage space, and a brand New HVAC unit with 10 year warranty! Glass French doors lead to the back deck, where you can't help but imagine the possibilities of 5 unrestricted, private acres of land! You will look out over level, well-maintained property with a ready to go, 24x25 barn! Located only 1 mile from I-40 & 6m from the center of town, this is urban farming at it's finest!

    Zillow last checked:

    Listing updated:

    Listed by:

    Vadius Hawkins,

    Elevate Real Estate

    Bought with:

    Jason Garrison, 376233

    Skender-Newton Realty

    Source: UCMLS,MLS#: 231762MLS Logo

    Facts & features

    Interior

    Bedrooms & bathrooms
    • Bedrooms: 3
    • Bathrooms: 2
    • Full bathrooms: 2
    Heating
    • Central
    Cooling
    • Central Air
    Appliances
    • Included: Dishwasher, Electric Oven, Disposal, Refrigerator, Electric Range, Microwave, Electric Water Heater
    • Laundry: Main Level
    Features
    • New Paint, Ceiling Fan(s)
    • Flooring: Hardwood, Tile
    • Windows: Double Pane Windows
    • Basement: Crawl Space,Brick
    • Has fireplace: No
    • Fireplace features: None
    Interior area
    • Total structure area: 1,728
    • Total interior livable area: 1,728 sqft

    Property

    Parking
    • Total spaces: 2
    • Parking features: Driveway, Garage Door Opener, Detached, Garage
    • Has garage: Yes
    • Covered spaces: 2
    • Has uncovered spaces: Yes
    Features
    • Levels: One
    • Patio & porch: Porch, Covered, Deck
    • Exterior features: Horses Allowed, Lighting, Garden
    • Has spa: Yes
    • Spa features: Bath
    • Fencing: Fenced
    • Has view: Yes
    • View description: No Water Frontage View Description
    • Water view: No Water Frontage View Description
    • Waterfront features: No Water Frontage View Description, Pond
    Lot
    • Size: 5.01 Acres
    • Features: Cul-De-Sac, Wooded, Farm, Garden
    Details
    • Additional structures: Barn(s)
    • Parcel number: 055 090.10
    • Horses can be raised: Yes

    Construction

    Type & style
    • Home type: SingleFamily
    • Property subtype: Single Family Residence
    Materials
    • Vinyl Siding, Frame
    • Roof: Shingle
    Condition
    • Year built: 1993

    Utilities & green energy

    • Electric: Circuit Breakers
    • Sewer: Septic Tank
    • Water: Utility District
    • Utilities for property: Natural Gas Not Available, Cable Connected

    Community & HOA

    Community
    • Security: Smoke Detector(s)
    • Subdivision: Deer Run
    HOA
    • Has HOA: No
    Location
    • Region: Cookeville

    Financial & listing details

    • Price per square foot: $281/sqft
    • Tax assessed value: $294,400
    • Annual tax amount: $1,074
    • Date on market: 10/25/2024
    • Road surface type: Paved

    Price history

    DateEventPrice
    5/5/2025Sold$485,000$281/sqft
    Source: UCMLS #231762 Report a problem
    3/25/2025Pending sale$485,000$281/sqft
    Source: UCMLS #231762 Report a problem
    3/18/2025Price change$485,000-3%$281/sqft
    Source: UCMLS #231762 Report a problem
    1/3/2025Price change$499,900-4.8%$289/sqft
    Source: UCMLS #231762 Report a problem
    10/25/2024Listed for sale$524,990-12.5%$304/sqft
    Source: UCMLS #231762 Report a problem
    6/19/2024Listing removed$599,900$347/sqft
    Source: UCMLS #222215 Report a problem
    5/2/2024Price change$599,900-4%$347/sqft
    Source: UCMLS #222215 Report a problem
    2/15/2024Price change$625,000-6%$362/sqft
    Source: UCMLS #222215 Report a problem
    1/26/2024Price change$665,000-1.5%$385/sqft
    Source: UCMLS #222215 Report a problem
    9/18/2023Listed for sale$675,000+1332.4%$391/sqft
    Source: UCMLS #222215 Report a problem
    9/20/2013Sold$47,125-68.6%$27/sqft
    Source: Public Record Report a problem
    2/24/2011Sold$150,000-7.4%$87/sqft
    Source: Public Record Report a problem
    2/24/2011Price change$161,929+1.3%$94/sqft
    Source: Visual Tour #148811 Report a problem
    1/21/2011Price change$159,929-1.2%$93/sqft
    Source: Systems Engineering, Inc. #148811 Report a problem
    1/11/2011Price change$161,929-31.7%$94/sqft
    Source: Systems Engineering, Inc. #148811 Report a problem
    1/9/2011Price change$236,929+43.7%$137/sqft
    Source: Systems Engineering, Inc. #148811 Report a problem
    11/21/2010Price change$164,929-31.3%$95/sqft
    Source: Systems Engineering, Inc. #148811 Report a problem
    11/20/2010Price change$239,929+45.5%$139/sqft
    Source: Systems Engineering, Inc. #148811 Report a problem
    11/15/2010Price change$164,929-31.3%$95/sqft
    Source: Systems Engineering, Inc. #148811 Report a problem
    11/10/2010Listed for sale$239,929$139/sqft
    Source: Systems Engineering, Inc. #148811 Report a problem

    Public tax history

    YearProperty taxesTax assessment
    2025$1,156 $43,450
    2024$1,156 $43,450
    2023$1,156 +7.6%$43,450
    2022$1,074 $43,450
    2021-- $43,450 +31%
    2020$971 $33,175
    2019$971 +7.2%$33,175
    2018$906 0%$33,175
    2017$906 $33,175
    2016$906 -2.6%$33,175
    2015$931 +1.2%$33,175 +1.2%
    2014$919 $32,777
    2013$919 -8.1%$32,777 -7.9%
    2012$1,001 +6.2%$35,605
    2011$942 $35,605
    2010-- $35,605 +11.6%
    2009$877 $31,900
    2008$877 +7%$31,900
    2007$820 +4.9%$31,900
    2006$782 +4.1%$31,900 +10.5%
    2005$751 $28,861
    2004$751 +4.9%$28,861
    2002$716 $28,861
    2001-- $28,861 -85.9%
    2000-- $205,217
    Find assessor info on the county website

    Neighborhood: 38501

    Nearby schools

    GreatSchools rating
    Sell for more on Zillow
    Get a Zillow Showcase℠ listing at no additional cost and you could sell for .
    $489,200
    2% more
    +$9,784
    With Zillow Showcase(estimated)
    $498,984
    Sell for more on Zillow
    Get a Zillow Showcase℠ listing at no additional cost and you could sell for .
    $489,200
    2% more
    +$9,784
    With Zillow Showcase(estimated)
    $498,984