One or more photo(s) has been virtually staged. LOCATION, LOCATION, LOCATION! Welcome to this FULLY RENOVATED (November 2025) 2-bedroom, 1-bath condo located in the highly desirable Lakeside at Delaney Park community. This second-floor unit has been thoughtfully upgraded from top to bottom, offering a modern, move-in-ready living space just minutes from Downtown Orlando. Rest easy knowing you have the added safety of being on the top floor as well as the benefit of not hearing your neighbor walking above you. Step inside to an open, airy floor plan featuring brand-new flooring, updated lighting, fresh paint, and contemporary finishes throughout. The sleek, redesigned kitchen boasts new cabinetry, quartz countertops, stainless steel appliances, and a stylish backsplash, making it both functional and beautiful. The spacious bedrooms provide excellent natural light and generous closet space, while the completely renovated bathroom offers a clean, modern aesthetic with quality tilework and fixtures. Lakeside at Delaney Park is known for its tree-lined surroundings, well-maintained grounds, and unbeatable location—just steps from Lake Davis, Delaney Park, Orlando Health, and a short drive to the SoDo District and downtown dining and entertainment. The community also features a pool, fitness center, and assigned parking. Perfect for first-time buyers, downsizers, or anyone looking for a turnkey home in one of Orlando’s most charming neighborhoods. Truly move-in ready—every detail has been updated!
Sold for $284,900
$284,900
1100 Delaney Ave APT D23, Orlando, FL 32806
2beds
998sqft
Condominium
Built in 1964
-- sqft lot
$-- Zestimate®
$285/sqft
$1,866 Estimated rent
Home value
Not available
Estimated sales range
Not available
$1,866/mo
Zestimate® history
Owner options
List your home for rent
$1,866/mo
Rent Zestimate®
Find your next renter with Zillow Rental Manager. Plus, with online applications, you can quickly screen prospective tenants – for free.
$1,866/mo
Rent Zestimate®
Refinance and save
$2,510/mo
Est. payment
Refinancing to a lower rate could help reduce your monthly payments and save thousands over the life of the loan.
$2,510/mo
Est. payment
Explore your selling options
Work with a Zillow partner agent
Leverage their expertise and Zillow's premium Showcase listings to get your home seen by more buyers.
Get startedList with your own agent
Get your home in front of millions of buyers by listing it on Zillow.
Learn how to do itSell it yourself
Take full control of how buyers see your home on Zillow by listing For Sale by Owner (FSBO).
List your homeWhat's special
Contemporary finishesFully renovatedCompletely renovated bathroomSleek redesigned kitchenFresh paintSpacious bedroomsUpdated lighting
Zillow last checked:
Listing updated:
Listed by:
Dustin Klath 407-808-6984,
PREFERRED REAL ESTATE BROKERS 407-440-4900
Bought with:
Christi Ramey, 656776
KELLER WILLIAMS WINTER PARK
Source: Stellar MLS,MLS#: O6365085 Originating MLS: Orlando Regional
Originating MLS: Orlando Regional
Facts & features
Interior
Bedrooms & bathrooms
- Bedrooms: 2
- Bathrooms: 1
- Full bathrooms: 1
Primary bedroom
- Features: Built-in Closet
- Level: Second
- Area: 110 Square Feet
- Dimensions: 10x11
Bedroom 2
- Features: Built-in Closet
- Level: Second
- Area: 110 Square Feet
- Dimensions: 10x11
Kitchen
- Level: Second
- Area: 88 Square Feet
- Dimensions: 8x11
Living room
- Level: Second
- Area: 209 Square Feet
- Dimensions: 19x11
Heating
- Central
Cooling
- Central Air
Appliances
- Included: Dishwasher, Dryer, Range, Refrigerator, Washer
- Laundry: Inside
Features
- Ceiling Fan(s), Kitchen/Family Room Combo, Stone Counters, Thermostat
- Flooring: Ceramic Tile, Luxury Vinyl
- Has fireplace: No
Interior area
- Total structure area: 998
- Total interior livable area: 998 sqft
Property
Features
- Levels: One
- Stories: 1
- Exterior features: Balcony
- On waterfront: Yes
- Waterfront features: Waterfront
Lot
- Size: 4,729 Square Feet
Details
- Parcel number: 362229482004230
- Zoning: PD/T/HP/A
- Special conditions: None
Construction
Type & style
- Home type: Condo
- Property subtype: Condominium
Materials
- Block
- Foundation: Slab
- Roof: Shingle
Condition
- New construction: No
- Year built: 1964
Utilities & green energy
- Sewer: Public Sewer
- Water: Public
- Utilities for property: Public
Community & HOA
Community
- Features: Dock, Waterfront, Community Mailbox, Fitness Center, Pool, Sidewalks
- Pet fee: $0 monthly
- Subdivision: LAKESIDE AT DELANEY PARK
HOA
- Has HOA: Yes
- Amenities included: Fitness Center, Maintenance, Pool
- Services included: Community Pool, Reserve Fund, Insurance, Maintenance Structure, Maintenance Grounds, Manager, Pest Control, Pool Maintenance, Sewer, Trash, Water
- HOA fee: $445 monthly
- HOA name: Trident Management/Brie Hutchinson
Location
- Region: Orlando
Financial & listing details
- Price per square foot: $285/sqft
- Tax assessed value: $154,700
- Annual tax amount: $2,716
- Date on market: 12/4/2025
- Cumulative days on market: 132 days
- Listing terms: Cash,Conventional,FHA,VA Loan
- Ownership: Fee Simple
- Total actual rent: 0
- Road surface type: Paved
Price history
| Date | Event | Price |
|---|---|---|
| 5/7/2026 | Sold | $284,900-1.8%$285/sqft |
Source:  Stellar MLS #O6365085 Report a problem Stellar MLS #O6365085 Report a problem | ||
| 4/15/2026 | Pending sale | $289,999$291/sqft |
Source: Stellar MLS #O6365085 Report a problem | ||
| 2/20/2026 | Price change | $289,999-1.7%$291/sqft |
Source: Stellar MLS #O6365085 Report a problem | ||
| 1/28/2026 | Price change | $295,000-1.3%$296/sqft |
Source: Stellar MLS #O6365085 Report a problem | ||
| 1/1/2026 | Price change | $299,000-6.3%$300/sqft |
Source: Stellar MLS #O6365085 Report a problem | ||
| 12/5/2025 | Listed for sale | $319,000+14.3%$320/sqft |
Source: Stellar MLS #O6365085 Report a problem | ||
| 8/27/2024 | Listing removed | $279,000-2.1%$280/sqft |
Source: Stellar MLS #O6216444 Report a problem | ||
| 7/23/2024 | Price change | $285,000-1.4%$286/sqft |
Source: Stellar MLS #O6216444 Report a problem | ||
| 7/9/2024 | Price change | $289,000-3.3%$290/sqft |
Source: Stellar MLS #O6216444 Report a problem | ||
| 6/20/2024 | Listed for sale | $299,000+49.9%$300/sqft |
Source: Stellar MLS #O6216444 Report a problem | ||
| 2/27/2024 | Listing removed | $199,500$200/sqft |
Source: Stellar MLS #O5953742 Report a problem | ||
| 9/12/2021 | Pending sale | $199,500$200/sqft |
Source: Stellar MLS #O5953742 Report a problem | ||
| 8/3/2021 | Listed for sale | $199,500+18%$200/sqft |
Source: Stellar MLS #O5953742 Report a problem | ||
| 12/29/2020 | Listing removed | -- |
Source: Zillow Rental Manager Report a problem | ||
| 12/28/2020 | Listed for rent | $1,300$1/sqft |
Source: Zillow Rental Manager Report a problem | ||
| 11/30/2020 | Sold | $169,000-6.1%$169/sqft |
Source: Stellar MLS #O5873226 Report a problem | ||
| 10/20/2020 | Pending sale | $179,900$180/sqft |
Source: CHARLES RUTENBERG REALTY ORLAN #O5873226 Report a problem | ||
| 9/4/2020 | Price change | $179,900-5.3%$180/sqft |
Source: CHARLES RUTENBERG REALTY ORLANDO #O5873226 Report a problem | ||
| 6/24/2020 | Listed for sale | $189,900+18.8%$190/sqft |
Source: CHARLES RUTENBERG REALTY ORLANDO #O5873226 Report a problem | ||
| 3/17/2018 | Sold | $159,900+0.6%$160/sqft |
Source: Stellar MLS #O5559587 Report a problem | ||
| 2/5/2018 | Listed for sale | $159,000$159/sqft |
Source: STOCKWORTH REALTY GROUP #O5559587 Report a problem | ||
Public tax history
| Year | Property taxes | Tax assessment |
|---|---|---|
| 2020 | $2,952 -12.4% | $154,700 -11.4% |
| 2019 | $3,369 +41.4% | $174,700 +47.3% |
| 2018 | $2,383 | $118,592 -3.4% |
| 2017 | $2,383 +5.2% | $122,800 +7% |
| 2016 | $2,265 +6.3% | $114,800 +1.8% |
| 2015 | $2,131 +23.7% | $112,800 +39.3% |
| 2014 | $1,723 +10.5% | $81,000 +5% |
| 2013 | $1,560 +2.1% | $77,130 +2.8% |
| 2012 | $1,528 +4.3% | $74,999 +4.9% |
| 2011 | $1,465 -9.7% | $71,472 -12.8% |
| 2010 | $1,622 | $82,000 -31.6% |
| 2009 | -- | $119,880 -26% |
| 2008 | $3,003 -8.6% | $162,000 -12.9% |
| 2007 | $3,287 -2.8% | $185,900 +6.1% |
| 2006 | $3,383 +25.2% | $175,190 +29.8% |
| 2005 | $2,702 +5.4% | $135,000 +3.8% |
| 2004 | $2,565 | $130,000 |
Find assessor info on the county website
Neighborhood: Lake Copeland
Nearby homes
- $265,0002 bd1 ba998 sqft1100 Delaney Ave APT E15, Orlando, FL 32806Sold

- $290,0002 bd2 ba1k sqft1100 Delaney Ave APT F308, Orlando, FL 32806Sold

- $319,0002 bd1 ba998 sqft1100 Delaney Ave APT C11, Orlando, FL 32806Sold
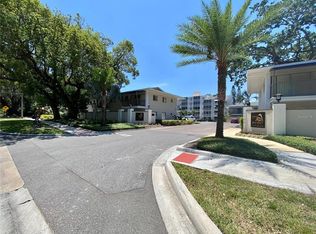
- $220,0001 bd1 ba751 sqft1100 Delaney Ave APT F403, Orlando, FL 32806Sold

- $219,0001 bd1 ba751 sqft1100 Delaney Ave APT G12, Orlando, FL 32806Sold
- $290,9993 bd2 ba1.2k sqft1100 Delaney Ave APT G23, Orlando, FL 32806Sold
- $205,0001 bd1 ba751 sqft1100 Delaney Ave APT F203, Orlando, FL 32806Sold
- $288,0002 bd1 ba998 sqft1100 Delaney Ave APT C13, Orlando, FL 32806Sold
- $267,5002 bd1 ba998 sqft1100 Delaney Ave APT E13, Orlando, FL 32806Sold
Nearby schools
GreatSchools rating
- 9/10Blankner K-8Grades: PK-8Distance: 1.1 mi
- 6/10William R Boone High SchoolGrades: 9-12Distance: 0.8 mi
Schools provided by the listing agent
- Elementary: Blankner Elem
- Middle: Blankner School (K-8)
- High: Boone High
Source: Stellar MLS. This data may not be complete. We recommend contacting the local school district to confirm school assignments for this home.


Get pre-qualified for a loan
At Zillow Home Loans, we can pre-qualify you in as little as 5 minutes with no impact to your credit score.An equal housing lender. NMLS #10287.
- Florida
- Orange County
- Orlando
- 32806
- Lake Copeland
- 1100 Delaney Ave Apartment D23
Nearby cities
Nearby neighborhoods
Nearby zip codes
Other Orlando Topics
