Skip main navigation
Sold for $211,000
  • $211,000

    1100 Delaney Ave APT G11, Orlando, FL 32806

    1beds
    751sqft
    Condominium
    Built in 1964
    -- sqft lot
    $210,400 Zestimate®
    $281/sqft
    $1,714 Estimated rent

    Home value

    $210,400

    $196,000 - $225,000

    $1,714/mo

    Zestimate® history
    Loading
    Loading...

    Owner options

    List your home for rent

    $1,714/mo

    Rent Zestimate®

    Find your next renter with Zillow Rental Manager. Plus, with online applications, you can quickly screen prospective tenants – for free.

    Learn more

    $1,714/mo

    Rent Zestimate®

    Refinance and save

    $1,821/mo

    Est. payment

    Refinancing to a lower rate could help reduce your monthly payments and save thousands over the life of the loan.

    See today's rates

    $1,821/mo

    Est. payment

    Explore your selling options

    Work with a Zillow partner agent

    Leverage their expertise and Zillow's premium Showcase listings to get your home seen by more buyers.

    Get started

    List with your own agent

    Get your home in front of millions of buyers by listing it on Zillow.

    Learn how to do it

    Sell it yourself

    Take full control of how buyers see your home on Zillow by listing For Sale by Owner (FSBO).

    List your home

    What's special

    Crisp white cabinetryTennis courtsWood laminate flooring throughoutLaminate flooringLarge linen closetLarge master bedroomNew base cabinets
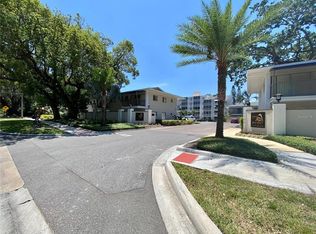
    MULTIPLE OFFERS RECEIVED, SELLER REQUESTS HIGHEST/BEST OFFERS BY 6 PM. 12/14/23. Fantastic location and great opportunity to become a Delaney Park resident! Sturdy concrete block construction 1st floor corner unit 1 bedroom/1 bath condo with assigned parking. Lakeside at Delaney is only a short distance from multiple restaurants, coffee shops, Orlando Health hospital, shopping, Delaney Park ball fields, tennis courts and playgrounds. This well maintained first floor condo has been updated with new energy efficient windows and wood laminate flooring throughout. The kitchen is outfitted with crisp white cabinetry with hammered glass upper cabinet doors, new base cabinets, countertops, and newer refrigerator. The spacious living area is brightened by two windows and a large sliding glass door. The laminate flooring makes the whole unit very easy to maintain. Enjoy your morning coffee on the patio and add your own plants to customize the private courtyard to your tastes. The condo includes a stackable washer/dryer in its own closet in the hallway. The full bathroom has a tiled tub/shower combo, single vanity, commode and ceramic tile flooring. The large master bedroom has two windows overlooking the rear patio and a very nice sized walk-in closet. The HVAC unit is located in a closet across from the master walk-in and a large linen closet offers lots of extra storage. Stroll down to the community pool which is located near the shores of Lake Copeland. While there you can relax on the dock and enjoy bird watching the waterfowl that frequent the lake. Bring a picnic and grill your steaks poolside while entertaining your guests. The community also has a small fitness room for resident use. This is a perfect location for those who need to be near the hospital or like to enjoy the amenities downtown like the Dr. Phillips Performing Arts Center. Condo fee will be increasing from the temporarily lowered monthly fee that was implemented by a previous board to a new monthly fee of $321.52 per month beginning in January 2024.

    Zillow last checked:

    Listing updated:

    Listed by:

    Kim Blaylock 407-497-9321,

    HOMEVEST REALTY 407-897-5400

    Bought with:

    Justice Bigot, 3558021

    KELLER WILLIAMS ADVANTAGE 2 REALTY

    Christina Rampersad, 3336772

    KELLER WILLIAMS ADVANTAGE 2 REALTY

    Source: Stellar MLS,MLS#: O6163265MLS LogoOriginating MLS: Orlando Regional

    Facts & features

    Interior

    Bedrooms & bathrooms
    • Bedrooms: 1
    • Bathrooms: 1
    • Full bathrooms: 1
    Primary bedroom
    • Features: Walk-In Closet(s)
    • Level: First
    • Dimensions: 14x11
    Bathroom 1
    • Features: Single Vanity, Tub With Shower
    • Level: First
    • Dimensions: 6x8
    Kitchen
    • Features: Pantry
    • Level: First
    • Dimensions: 8x11
    Living room
    • Level: First
    • Dimensions: 12x20
    Heating
    • Central, Electric
    Cooling
    • Central Air
    Appliances
    • Included: Dishwasher, Disposal, Dryer, Electric Water Heater, Microwave, Range, Refrigerator, Washer
    • Laundry: Inside, Laundry Closet
    Features
    • Ceiling Fan(s), Crown Molding, Living Room/Dining Room Combo, Open Floorplan, Primary Bedroom Main Floor, Thermostat, Walk-In Closet(s)
    • Flooring: Ceramic Tile, Laminate
    • Doors: Sliding Doors
    • Windows: Blinds, Double Pane Windows, ENERGY STAR Qualified Windows, Insulated Windows, Low Emissivity Windows, Window Treatments
    • Has fireplace: No
    • Common walls with other units/homes: Corner Unit,End Unit
    Interior area
    • Total structure area: 751
    • Total interior livable area: 751 sqft

    Property

    Parking
    • Parking features: Assigned, Guest
    Features
    • Levels: One
    • Stories: 1
    • Patio & porch: Covered, Front Porch, Rear Porch
    • Exterior features: Courtyard, Irrigation System, Lighting, Private Mailbox, Sidewalk
    • Pool features: Child Safety Fence, Deck, In Ground, Lighting, Tile
    • Fencing: Fenced,Masonry
    • Waterfront features: Lake, Lake Privileges, Limited Access
    • Body of water: LAKE COPELAND
    Lot
    • Size: 2,969 Square Feet
    • Features: City Lot, Landscaped, Level, Near Public Transit, Sidewalk
    • Residential vegetation: Mature Landscaping, Oak Trees
    Details
    • Parcel number: 362229482007110
    • Zoning: PD/T/HP/AN
    • Special conditions: None

    Construction

    Type & style
    • Home type: Condo
    • Property subtype: Condominium
    • Attached to another structure: Yes
    Materials
    • Block, Stucco
    • Foundation: Slab
    • Roof: Shingle
    Condition
    • Completed
    • New construction: No
    • Year built: 1964

    Utilities & green energy

    • Sewer: Public Sewer
    • Water: Public
    • Utilities for property: BB/HS Internet Available, Cable Available, Electricity Connected, Phone Available, Sewer Connected, Street Lights
    Green energy
    • Energy efficient items: Windows

    Community & HOA

    Community
    • Features: Dock, Lake, Association Recreation - Owned, Fitness Center, Pool, Sidewalks
    • Pet fee: $0 monthly
    • Subdivision: LAKESIDE/DELANEY PARK
    HOA
    • Has HOA: Yes
    • Amenities included: Fitness Center, Lobby Key Required, Pool
    • Services included: Community Pool, Insurance, Maintenance Structure, Maintenance Grounds, Maintenance Repairs, Pool Maintenance, Recreational Facilities
    • HOA fee: $223 monthly
    • HOA name: Trident Association Management/Brie Hutchinson
    • HOA phone: 407-374-9736
    Location
    • Region: Orlando

    Financial & listing details

    • Price per square foot: $281/sqft
    • Tax assessed value: $172,700
    • Annual tax amount: $2,970
    • Date on market: 12/11/2023
    • Cumulative days on market: 4 days
    • Listing terms: Cash,Conventional
    • Ownership: Condominium
    • Total actual rent: 0
    • Electric utility on property: Yes
    • Road surface type: Paved, Asphalt

    Price history

    DateEventPrice
    12/29/2023Sold$211,000+0.5%$281/sqft
    Source: Stellar MLS #O6163265 Report a problem
    12/15/2023Pending sale$209,900$279/sqft
    Source: Stellar MLS #O6163265 Report a problem
    12/12/2023Listed for sale$209,900+31.3%$279/sqft
    Source: Stellar MLS #O6163265 Report a problem
    6/29/2018Sold$159,900$213/sqft
    Source: Public Record Report a problem
    5/31/2018Pending sale$159,900$213/sqft
    Source: Keller Williams at the Parks Realty #O5709453 Report a problem
    5/23/2018Listed for sale$159,900-22%$213/sqft
    Source: KELLER WILLIAMS AT THE PARKS #O5709453 Report a problem
    6/13/2008Listing removed$205,000$273/sqft
    Source: Owner Report a problem
    1/13/2008Listed for sale$205,000+18.5%$273/sqft
    Source: Owner Report a problem
    9/14/2005Sold$173,000+26.4%$230/sqft
    Source: Public Record Report a problem
    2/27/2004Sold$136,900$182/sqft
    Source: Public Record Report a problem

    Public tax history

    YearProperty taxesTax assessment
    2024$3,238 +9%$172,700 +8.6%
    2023$2,970 +7.5%$158,994 +10%
    2022$2,763 +10.4%$144,540 +10%
    2021$2,502 -0.7%$131,400
    2020$2,519 -1.4%$131,400
    2019$2,554 +28.7%$131,400 +42.7%
    2018$1,984 $92,092 -5.6%
    2017$1,984 +10.6%$97,600 +13%
    2016$1,794 +8.6%$86,400 +1.8%
    2015$1,652 +21.8%$84,900 +35%
    2014$1,356 +10.3%$62,900 +5%
    2013$1,230 +2.8%$59,891 +3.6%
    2012$1,196 +4.2%$57,786 +4.9%
    2011$1,147 -13.3%$55,071 -16.7%
    2010$1,323 $66,088 -40.9%
    2009-- $111,740 -26%
    2008$2,804 +1%$151,000 -3.4%
    2007$2,775 +3.7%$156,300 +13.3%
    2006$2,677 +46.4%$137,900 +19.7%
    2005$1,829 -19.6%$115,225 +0.2%
    2004$2,276 $115,000
    Find assessor info on the county website

    Neighborhood: Lake Copeland

    Nearby schools

    GreatSchools rating
    Schools provided by the listing agent
    • Elementary: Blankner Elem
    • Middle: Blankner School (K-8)
    • High: Boone High

    Source: Stellar MLS. This data may not be complete. We recommend contacting the local school district to confirm school assignments for this home.

    Get a cash offer in 3 minutes
    Find out how much your home could sell for in as little as 3 minutes with a no-obligation cash offer.
    Estimated market value
    $210,400
    Get a cash offer in 3 minutes
    Find out how much your home could sell for in as little as 3 minutes with a no-obligation cash offer.
    Estimated market value
    $210,400