Welcome to this charming 3-bedroom, 1.5-bath, 2-story home perfectly situated on a desirable corner lot. The main level greets you with a cozy living room featuring an electric fireplace, flowing seamlessly into a formal dining room perfect for gatherings. Upstairs, the spacious primary bedroom offers a private retreat with a walkout to a beautiful, expansive balcony—your new favorite spot for morning coffee. The full bathroom includes a classic, convenient laundry chute. Downstairs, the finished lower-level family room expands your living space, making it ideal for entertaining, alongside a laundry room with abundance of storage. Complete with an attached 1-stall garage, a newer roof (7 years), great location close to shopping, dining, and everyday conveniences. Buyer/Buyer's Agent to verify all information. Seller reserves the right to set an offer deadline.
Active
Price cut: $10K (8/31)
$229,900
1100 Dickinson St SE, Grand Rapids, MI 49507
3beds
1,509sqft
Single Family Residence
Built in 1930
2,613 Square Feet Lot
$228,600 Zestimate®
$152/sqft
$-- HOA
What's special
Electric fireplaceSpacious primary bedroomDesirable corner lotClassic convenient laundry chute
- 33 days
- 977
- 75
Zillow last checked:
Listing updated:
Listed by:
Cathy Meyering 616-240-8855,
Five Star Real Estate (Ada) 616-425-7600
Source: MichRIC,MLS#: 26041477
Facts & features
Interior
Bedrooms & bathrooms
- Bedrooms: 3
- Bathrooms: 2
- Full bathrooms: 1
- 1/2 bathrooms: 1
Primary bedroom
- Level: Upper
- Area: 148.52
- Dimensions: 15.80 x 9.40
Bedroom 2
- Level: Upper
- Area: 106.16
- Dimensions: 10.11 x 10.50
Bathroom 1
- Level: Upper
- Area: 56.16
- Dimensions: 7.20 x 7.80
Dining room
- Level: Main
- Area: 137.5
- Dimensions: 11.00 x 12.50
Family room
- Level: Lower
- Area: 200.42
- Dimensions: 22.00 x 9.11
Kitchen
- Level: Main
- Area: 145.41
- Dimensions: 11.10 x 13.10
Laundry
- Level: Lower
- Area: 327.7
- Dimensions: 22.60 x 14.50
Living room
- Level: Main
- Area: 164.28
- Dimensions: 14.80 x 11.10
Heating
- Forced Air
Appliances
- Included: Dryer, Range, Refrigerator, Washer
- Laundry: In Basement
Features
- Ceiling Fan(s)
- Flooring: Carpet, Laminate, Wood
- Basement: Full
- Number of fireplaces: 1
- Fireplace features: Living Room
Interior area
- Total structure area: 1,196
- Total interior livable area: 1,509 sqft
- Finished area below ground: 269
Property
Parking
- Total spaces: 1
- Parking features: Attached
- Garage spaces: 1
Features
- Stories: 2
- Exterior features: Balcony
Lot
- Size: 2,613 Square Feet
- Dimensions: 40 x 67
- Features: Corner Lot
Details
- Parcel number: 411805333001
- Zoning description: Res
Construction
Type & style
- Home type: SingleFamily
- Architectural style: Traditional
- Property subtype: Single Family Residence
Materials
- Vinyl Siding
- Roof: Shingle
Condition
- New construction: No
- Year built: 1930
Utilities & green energy
- Sewer: Public Sewer
- Water: Public
- Utilities for property: Natural Gas Connected
Community & HOA
Community
- Security: Carbon Monoxide Detector(s), Fire Alarm, Smoke Detector(s)
Location
- Region: Grand Rapids
Financial & listing details
- Price per square foot: $152/sqft
- Tax assessed value: $36,381
- Annual tax amount: $1,238
- Date on market: 8/8/2026
- Listing terms: Cash,FHA,VA Loan,Conventional
- Road surface type: Paved
Estimated market value
$228,600
$217,000 - $240,000
$2,054/mo
Price history
| Date | Event | Price |
|---|---|---|
| 8/31/2026 | Price change | $229,900-4.2%$152/sqft |
Source:  MichRIC #26041477 Report a problem MichRIC #26041477 Report a problem | ||
| 8/16/2026 | Price change | $239,900-4%$159/sqft |
Source: MichRIC #26041477 Report a problem | ||
| 8/8/2026 | Listed for sale | $249,900$166/sqft |
Source: MichRIC #26041477 Report a problem | ||
Public tax history
| Year | Property taxes | Tax assessment |
|---|---|---|
| 2025 | $1,188 | $101,900 +17.9% |
| 2024 | -- | $86,400 +39.6% |
| 2021 | $1,055 | $61,900 +9.4% |
| 2020 | $1,055 +3.6% | $56,600 +10.1% |
| 2019 | $1,019 | $51,400 +18.7% |
| 2018 | -- | $43,300 +28.9% |
| 2017 | $1,004 | $33,600 +10.5% |
| 2016 | $1,004 | $30,400 |
| 2015 | $1,004 +7.5% | $30,400 +9.7% |
| 2013 | $934 | $27,700 -9.8% |
| 2011 | -- | $30,700 -12.5% |
| 2010 | -- | $35,100 -11.6% |
| 2009 | -- | $39,700 +1.8% |
| 2007 | -- | $39,000 +51.6% |
| 2006 | -- | $25,731 +3.7% |
| 2005 | -- | $24,813 +3.3% |
| 2004 | -- | $24,021 +6.2% |
| 2002 | -- | $22,615 +3.2% |
| 2001 | -- | $21,914 |
Find assessor info on the county website
Monthly payment
Est. payment
Payment breakdown
Explore the cost of this home by adjusting the details. Changes won't be saved.Climate risks
Neighborhood: Oakdale
Nearby schools
Schools provided by the listing agent
- Elementary: Mulick Park Elementary School
- Middle: Alger Middle School
- High: Ottawa Hills High School
Source: MichRIC. This data may not be complete. We recommend contacting the local school district to confirm school assignments for this home.
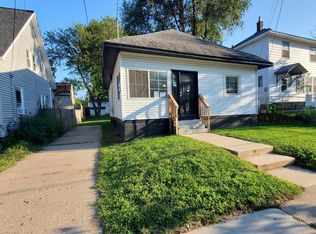
- $228,0003 bd2 ba1k sqft1106 Dickinson St SE, Grand Rapids, MI 49507For Sale
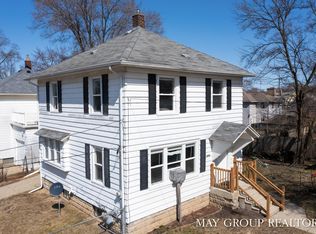
- $252,0003 bd2 ba1.3k sqft1101 Orville St SE, Grand Rapids, MI 49507Sold
- $271,9004 bd2 ba1.3k sqft1108 Dickinson St SE, Grand Rapids, MI 49507Off Market

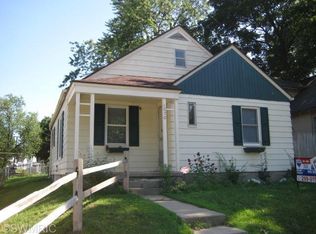
- $229,6003 bd1 ba1.5k sqft1070 Dickinson St SE, Grand Rapids, MI 49507Off Market
Similar homes
- $--3 bd1 ba1.1k sqft1321 Burton St SE, Grand Rapids, MI 49507AuctionAuction.com 2
- $249,9003 bd1 ba1.1k sqft903 Edna St SE, Grand Rapids, MI 49507For Sale

 MLS ID #26048023, John R Schat, Five Star Real Estate (Grandv). MichRIC
 - $235,0003 bd2 ba1.1k sqft1735 Kalamazoo Ave SE, Grand Rapids, MI 49507For Sale
 MLS ID #26045194, Paul Leason, Berkshire Hathaway HomeServices Michigan Real Estate (South). MichRIC
 - $244,9003 bd2 ba1.2k sqft1113 Griggs St SE, Grand Rapids, MI 49507For Sale
 MLS ID #26042673, Cailee L Gonzalez, Coldwell Banker Schmidt Realtors. MichRIC
 - $219,9004 bd1 ba1.2k sqft1005 Adams St SE, Grand Rapids, MI 49507For SaleMLS ID #26045874, Tanya D Powell-May, Keller Williams GR North. MichRIC
- $260,0004 bd2 ba1.6k sqft841 Adams St SE, Grand Rapids, MI 49507For SaleMLS ID #26041866, James D Blehm, Keller Williams GR North. MichRIC
- $235,0003 bd2 ba1.3k sqft350 Page St NE, Grand Rapids, MI 49505For SaleMLS ID #26047981, Mary E Lenz, Green Square Properties LLC. MichRIC
- $220,0003 bd2 ba1.1k sqft1807 College Ave SE, Grand Rapids, MI 49507For SaleMLS ID #26039511, Giovanni Gonzalez Galindo, Bellabay Realty LLC. MichRIC
- $232,0004 bd2 ba1.5k sqft425 Adams St SE, Grand Rapids, MI 49507For SaleMLS ID #26046150, Lewis Smalligan, Tall Tree Realty and Property Management LLC. MichRIC
- $235,0003 bd1 ba1.3k sqft907 Merritt St SE, Grand Rapids, MI 49507For SaleMLS ID #26006908, Lisa M Thomas, Polaris Real Estate LLC. MichRIC
- $209,9004 bd2 ba1.6k sqft243 Delaware St SE, Grand Rapids, MI 49507For SaleMLS ID #26045306, Ignacio Peralta, Bellabay Realty LLC. MichRIC
- $209,9004 bd2 ba1.7k sqft900 Watkins St SE, Grand Rapids, MI 49507For SaleMLS ID #26040428, Marcela G Diaz, RE/MAX SunQuest Realty. MichRIC
- $259,5003 bd2 ba1.9k sqft1654 Horton Ave SE, Grand Rapids, MI 49507For SaleMLS ID #26043616, Joel Horst, Bellabay Realty LLC. MichRIC
- $299,9003 bd1 ba1k sqft2243 Nelson Ave SE, Grand Rapids, MI 49507For SaleMLS ID #26047521, Nathan C Harr, Realiant Real Estate. MichRIC
- $275,0003 bd2 ba1.4k sqft61 Canterbury St SW, Wyoming, MI 49548For SaleMLS ID #26047547, Michael Wiechertjes, Keller Williams Realty Rivertown. MichRIC
- $270,0004 bd1 ba1.3k sqft1909 Linden Ave SE, Grand Rapids, MI 49507For SaleMLS ID #26044028, Ellyn Olney, Bellabay Realty (Kentwood). MichRIC
- $229,9003 bd1 ba1.1k sqft1128 Sigsbee St SE, Grand Rapids, MI 49506For SaleMLS ID #26031874, Christina Saenz, Ascent Real Estate Group. MichRIC
- $264,9005 bd3 ba1.5k sqft927 Merrifield St SE, Grand Rapids, MI 49507For SaleMLS ID #25057763, Racine C Bamwanya, Five Star Real Estate (Grandv). MichRIC
- $244,5003 bd2 ba1.3k sqft154 Carrier St NE, Grand Rapids, MI 49505For SaleMLS ID #26044167, Melissa Socha, Modern Way Realty. MichRIC
- $300,0003 bd2 ba2.1k sqft1105 Hazen St SE, Grand Rapids, MI 49507For SaleMLS ID #26045797, Audrey Mojica, Bellabay Realty LLC. MichRIC
