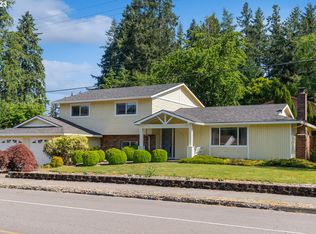
Imagine the possibilities in this delightful, one-level home situated on a large .27-acre corner lot! This 3-bedroom, 2.5 bathroom property offers 1895 sq ft of living space, with natural light that creates a welcoming atmosphere. The well-designed layout features a kitchen and eating bar that flows seamlessly into the family room with a wood burning fireplace, and slider to the backyard. The versatile floorplan also balances everyday life with special occasions. A formal living area provides space for entertaining guests while the dedicated dining room accommodates family dinners and celebrations.Retreat to your private primary suite, complete with a walk-in closet and ensuite bathroom. An additional bedroom has built in bookcases for the perfect den/office space. A dedicated laundry room with ample storage and half bath. With a new roof, electrical panel, water heater and oven, you can enjoy peace of mind and comfort, even during the hottest summer months with the air conditioning. Step outside to discover a level backyard, private and fully fenced, perfect for entertaining, gardening, or simply relaxing alongside the grapevines and fruit trees which includes a fig, cherry and quince. Located within walking distance to the charming downtown area, you’ll have access to a vibrant community filled with delightful shops and a variety of restaurants—perfect for dining out or indulging in a weekend brunch. West Linn is known for its highly rated schools and exceptional parks & amenities to enjoy.With its vintage appeal, this home offers the perfect blend of charm and potential, allowing you to create a space that truly reflects your style.
Sold
$617,200
1100 Dollar St, West Linn, OR 97068
3beds
1,895sqft
Residential, Single Family Residence
Built in 1978
0.27 Acres Lot
$614,900 Zestimate®
$326/sqft
$2,972 Estimated rent
Home value
$614,900
$578,000 - $652,000
$2,972/mo
Zestimate® history
Owner options
List your home for rent
$2,972/mo
Rent Zestimate®
Find your next renter with Zillow Rental Manager. Plus, with online applications, you can quickly screen prospective tenants – for free.
$2,972/mo
Rent Zestimate®
Refinance and save
$3,791/mo
Est. payment
Refinancing to a lower rate could help reduce your monthly payments and save thousands over the life of the loan.
$3,791/mo
Est. payment
Explore your selling options
Work with a Zillow partner agent
Leverage their expertise and Zillow's premium Showcase listings to get your home seen by more buyers.
Get startedList with your own agent
Get your home in front of millions of buyers by listing it on Zillow.
Learn how to do itSell it yourself
Take full control of how buyers see your home on Zillow by listing For Sale by Owner (FSBO).
List your homeWhat's special
Level backyardSlider to the backyardWell-designed layoutWalk-in closetDedicated dining roomDedicated laundry roomGrapevines and fruit trees
Zillow last checked:
Listing updated:
Listed by:
Cindy Scott 503-330-6547,
Envision Northwest Homes
Bought with:
Cindy Scott, 200208160
Envision Northwest Homes
Source: RMLS (OR),MLS#: 797056536
Facts & features
Interior
Bedrooms & bathrooms
- Bedrooms: 3
- Bathrooms: 3
- Full bathrooms: 2
- Partial bathrooms: 1
- Main level bathrooms: 3
Rooms
- Room types: Laundry, Bedroom 2, Bedroom 3, Dining Room, Family Room, Kitchen, Living Room, Primary Bedroom
Primary bedroom
- Features: Suite, Walkin Closet, Wallto Wall Carpet
- Level: Main
- Area: 288
- Dimensions: 12 x 24
Bedroom 2
- Features: Wallto Wall Carpet
- Level: Main
- Area: 110
- Dimensions: 10 x 11
Bedroom 3
- Features: Builtin Features, Wallto Wall Carpet
- Level: Main
- Area: 120
- Dimensions: 10 x 12
Dining room
- Level: Main
- Area: 117
- Dimensions: 9 x 13
Family room
- Features: Exterior Entry, Family Room Kitchen Combo, Fireplace, Sliding Doors
- Level: Main
- Area: 252
- Dimensions: 14 x 18
Kitchen
- Features: Dishwasher, Eat Bar, Instant Hot Water, Builtin Oven, Solid Surface Countertop, Vinyl Floor
- Level: Main
- Area: 228
- Width: 19
Living room
- Features: Living Room Dining Room Combo, Wallto Wall Carpet
- Level: Main
- Area: 234
- Dimensions: 13 x 18
Heating
- Forced Air, Fireplace(s)
Cooling
- Heat Pump
Appliances
- Included: Built In Oven, Cooktop, Dishwasher, Disposal, Instant Hot Water, Plumbed For Ice Maker, Electric Water Heater, Tank Water Heater
Features
- Built-in Features, Family Room Kitchen Combo, Eat Bar, Living Room Dining Room Combo, Suite, Walk-In Closet(s), Pantry
- Flooring: Vinyl, Wall to Wall Carpet, Wood
- Doors: Sliding Doors
- Windows: Double Pane Windows
- Basement: Crawl Space
- Number of fireplaces: 1
- Fireplace features: Wood Burning
Interior area
- Total structure area: 1,895
- Total interior livable area: 1,895 sqft
Property
Parking
- Total spaces: 2
- Parking features: Driveway, On Street, Garage Door Opener, Attached
- Attached garage spaces: 2
- Has uncovered spaces: Yes
Accessibility
- Accessibility features: Garage On Main, Main Floor Bedroom Bath, One Level, Utility Room On Main, Accessibility
Features
- Levels: One
- Stories: 1
- Patio & porch: Porch
- Exterior features: Yard, Exterior Entry
- Fencing: Fenced
Lot
- Size: 0.27 Acres
- Features: Corner Lot, Level, SqFt 10000 to 14999
Details
- Additional structures: ToolShed
- Parcel number: 00404832
Construction
Type & style
- Home type: SingleFamily
- Property subtype: Residential, Single Family Residence
Materials
- Lap Siding, Wood Siding
- Roof: Composition
Condition
- Resale
- New construction: No
- Year built: 1978
Utilities & green energy
- Sewer: Public Sewer
- Water: Public
Community & HOA
HOA
- Has HOA: No
Location
- Region: West Linn
Financial & listing details
- Price per square foot: $326/sqft
- Tax assessed value: $564,744
- Annual tax amount: $5,743
- Date on market: 5/22/2025
- Cumulative days on market: 5 days
- Listing terms: Cash,Conventional,FHA,VA Loan
Price history
| Date | Event | Price |
|---|---|---|
| 7/7/2025 | Sold | $617,200-2%$326/sqft |
Source:  RMLS (OR) #797056536 Report a problem RMLS (OR) #797056536 Report a problem | ||
| 5/28/2025 | Pending sale | $630,000$332/sqft |
Source: RMLS (OR) #797056536 Report a problem | ||
| 5/22/2025 | Listed for sale | $630,000$332/sqft |
Source: RMLS (OR) #797056536 Report a problem | ||
Public tax history
| Year | Property taxes | Tax assessment |
|---|---|---|
| 2025 | $5,967 +3.9% | $309,619 +3% |
| 2024 | $5,744 +2.8% | $300,601 +3% |
| 2023 | $5,585 +3% | $291,846 +3% |
| 2022 | $5,421 +5.3% | $283,346 +3% |
| 2021 | $5,146 -0.7% | $275,094 +3% |
| 2020 | $5,181 +4.9% | $267,082 +3% |
| 2019 | $4,941 +4.7% | $259,303 +3% |
| 2018 | $4,720 | $251,750 +3% |
| 2017 | $4,720 +6.8% | $244,417 +3% |
| 2016 | $4,420 | $237,298 +3% |
| 2015 | $4,420 +7.2% | $230,386 +3% |
| 2014 | $4,121 +11.4% | $223,676 +3% |
| 2013 | $3,701 +1.6% | $217,161 +3% |
| 2012 | $3,643 +1% | $210,836 +3% |
| 2011 | $3,606 -0.6% | $204,695 +3% |
| 2010 | $3,627 +1.5% | $198,733 +3% |
| 2009 | $3,574 +6.7% | $192,945 +3% |
| 2008 | $3,349 +2% | $187,325 +3% |
| 2007 | $3,282 +0.6% | $181,869 +3% |
| 2006 | $3,263 +4.1% | $176,572 +3% |
| 2005 | $3,133 +3.6% | $171,429 +3% |
| 2004 | $3,025 +8.7% | $166,436 +3% |
| 2003 | $2,784 +2% | $161,588 +3% |
| 2002 | $2,729 +5.8% | $156,882 +3% |
| 2001 | $2,578 +1% | $152,313 +3% |
| 2000 | $2,552 | $147,877 |
Find assessor info on the county website
Neighborhood: Willamette
Nearby homes
- $712,0004 bd3 ba2k sqft1130 Dollar St, West Linn, OR 97068Sold
- $660,2004 bd3 ba2.6k sqft2045 Ostman Rd, West Linn, OR 97068Off Market
- $652,0003 bd2 ba2.2k sqft2038 Doral Ct, West Linn, OR 97068Off Market
- $535,3003 bd1 ba1.5k sqft1105 Dollar St, West Linn, OR 97068Off Market
- $771,9003 bd3 ba2.3k sqft2066 Doral Ct, West Linn, OR 97068Off Market
- $970,1004 bd2 ba3.5k sqft2032 Ostman Rd, West Linn, OR 97068Off Market
- $650,6003 bd2 ba1.8k sqft1990 Ostman Rd, West Linn, OR 97068Off Market
- $677,3004 bd2 ba2k sqft1988 Ostman Rd, West Linn, OR 97068Off Market
Nearby schools
GreatSchools rating
- 9/10Willamette Primary SchoolGrades: PK-5Distance: 0.7 mi
- 6/10Athey Creek Middle SchoolGrades: 6-8Distance: 0.5 mi
- 10/10West Linn High SchoolGrades: 9-12Distance: 2.6 mi
Schools provided by the listing agent
- Elementary: Willamette
- Middle: Athey Creek
- High: West Linn
Source: RMLS (OR). This data may not be complete. We recommend contacting the local school district to confirm school assignments for this home.
Get a cash offer in 3 minutes
Find out how much your home could sell for in as little as 3 minutes with a no-obligation cash offer.
Estimated market value
$614,900
Get a cash offer in 3 minutes
Find out how much your home could sell for in as little as 3 minutes with a no-obligation cash offer.
Estimated market value
$614,900
- Oregon
- Clackamas County
- West Linn
- 97068
- Willamette
- 1100 Dollar St
Nearby cities
Nearby neighborhoods
Nearby zip codes
Other West Linn Topics
