Welcome to this beautifully maintained home nestled in a highly desirable, amenity-rich community featuring scenic lake views, walking paths, and mature, thoughtfully landscaped grounds. This inviting residence offers a bright, functional layout with spacious living areas and well-designed interiors. The main living spaces are filled with natural light and provide an effortless flow, perfect for both everyday living and entertaining. The kitchen seamlessly connects to the living and dining areas, creating an open and practical gathering space. Generously sized bedrooms offer comfort and convenience with soft carpeting, ceiling fans, and ample closet space, including a walk-in closet for added storage. The bathrooms are clean and well-appointed with modern fixtures and a neutral, timeless design. Upstairs, a versatile loft area provides flexible space ideal for a home office, media room, or relaxation zone. The unfinished basement presents excellent potential for future expansion, additional storage, or customization to fit your needs. Recent updates include luxury vinyl plank (LVP) flooring, new carpet, and interior paint, adding a refreshed and move-in-ready feel. Step outside to enjoy a private patio—perfect for outdoor dining or unwinding in a peaceful setting. The home also features an attached two-car garage with convenient access and additional storage space. Located within a welcoming community, residents enjoy access to nearby lakes, walking trails, and beautifully maintained surroundings. With its ideal combination of comfort, functionality, and location, this home is ready to suit a variety of lifestyles.
Sold for $430,000
$430,000
1100 E 130th Avenue #D, Thornton, CO 80241
3beds
2,485sqft
Townhouse
Built in 1995
2,223 Square Feet Lot
$428,400 Zestimate®
$173/sqft
$2,952 Estimated rent
Home value
$428,400
$407,000 - $454,000
$2,952/mo
Zestimate® history
Owner options
List your home for rent
$2,952/mo
Rent Zestimate®
Find your next renter with Zillow Rental Manager. Plus, with online applications, you can quickly screen prospective tenants – for free.
$2,952/mo
Rent Zestimate®
Refinance and save
$3,029/mo
Est. payment
Refinancing to a lower rate could help reduce your monthly payments and save thousands over the life of the loan.
$3,029/mo
Est. payment
Explore your selling options
Work with a Zillow partner agent
Leverage their expertise and Zillow's premium Showcase listings to get your home seen by more buyers.
Get startedList with your own agent
Get your home in front of millions of buyers by listing it on Zillow.
Learn how to do itSell it yourself
Take full control of how buyers see your home on Zillow by listing For Sale by Owner (FSBO).
List your homeWhat's special
Zillow last checked:
Listing updated:
Listed by:
Scott Coddington 719-238-3536 coddingtonscott@gmail.com,
Pulse Real Estate Group LLC
Bought with:
E and L Team
RE/MAX Elevate
Source: REcolorado as distributed by MLS GRID,MLS#: 2424019
Facts & features
Interior
Bedrooms & bathrooms
- Bedrooms: 3
- Bathrooms: 3
- Full bathrooms: 1
- 3/4 bathrooms: 1
- 1/2 bathrooms: 1
- Main level bathrooms: 2
- Main level bedrooms: 1
Bedroom
- Description: Bath Adjoins, Dressing Area
- Level: Main
- Area: 208 Square Feet
- Dimensions: 16 x 13
Bedroom
- Description: Carpet
- Level: Upper
- Area: 165 Square Feet
- Dimensions: 11 x 15
Bedroom
- Description: Carpet
- Level: Upper
- Area: 165 Square Feet
- Dimensions: 11 x 15
Bathroom
- Level: Upper
- Area: 40 Square Feet
- Dimensions: 5 x 8
Bathroom
- Features: En Suite Bathroom
- Level: Main
- Area: 90 Square Feet
- Dimensions: 10 x 9
Bathroom
- Level: Main
- Area: 18 Square Feet
- Dimensions: 3 x 6
Bonus room
- Description: Un Finished Basement Roughed In Bath
- Level: Basement
- Area: 702 Square Feet
- Dimensions: 27 x 26
Dining room
- Description: Kit/Dr Combo, Walk-Out
- Level: Main
- Area: 90 Square Feet
- Dimensions: 10 x 9
Kitchen
- Description: Ceramic Tile, Counter Top-Stone, Eat-In/Country, Galley
- Level: Main
- Area: 110 Square Feet
- Dimensions: 10 x 11
Laundry
- Level: Main
- Area: 15 Square Feet
- Dimensions: 5 x 3
Living room
- Description: Built-Ins, Fireplace, Walk-Out
- Level: Main
- Area: 252 Square Feet
- Dimensions: 18 x 14
Loft
- Level: Upper
- Area: 120 Square Feet
- Dimensions: 10 x 12
Heating
- Forced Air, Natural Gas
Cooling
- Central Air
Appliances
- Included: Dishwasher, Dryer, Microwave, Oven, Range, Refrigerator, Washer
- Laundry: In Unit
Features
- Ceiling Fan(s)
- Flooring: Carpet, Vinyl
- Windows: Double Pane Windows
- Basement: Unfinished
- Number of fireplaces: 1
- Fireplace features: Gas
- Common walls with other units/homes: End Unit,1 Common Wall
Interior area
- Total structure area: 2,485
- Total interior livable area: 2,485 sqft
- Finished area above ground: 1,730
- Finished area below ground: 0
Property
Parking
- Total spaces: 2
- Parking features: Garage - Attached
- Attached garage spaces: 2
Features
- Levels: Two
- Stories: 2
- Patio & porch: Patio
- Fencing: None
- On waterfront: Yes
Lot
- Size: 2,223 Square Feet
- Features: Landscaped, Master Planned
Details
- Parcel number: R0018139
- Special conditions: Standard
Construction
Type & style
- Home type: Townhouse
- Property subtype: Townhouse
- Attached to another structure: Yes
Materials
- Frame
- Roof: Composition
Condition
- Year built: 1995
Utilities & green energy
- Sewer: Public Sewer
- Water: Public
- Utilities for property: Electricity Connected, Natural Gas Connected
Community & HOA
Community
- Subdivision: Hunters Glen Lakeshore II
HOA
- Has HOA: Yes
- Services included: Maintenance Grounds, Maintenance Structure, Snow Removal, Trash, Water
- HOA fee: $445 monthly
- HOA name: Lakeshore at Hunters Glen
- HOA phone: 720-664-5506
Location
- Region: Thornton
Financial & listing details
- Price per square foot: $173/sqft
- Tax assessed value: $457,000
- Annual tax amount: $2,732
- Date on market: 5/6/2026
- Listing terms: Cash,Conventional,FHA,VA Loan
- Ownership: Corporation/Trust
- Electric utility on property: Yes
Price history
| Date | Event | Price |
|---|---|---|
| 6/25/2026 | Sold | $430,000-6.5%$173/sqft |
Source:  REcolorado as distributed by MLS GRID #2424019 Report a problem REcolorado as distributed by MLS GRID #2424019 Report a problem | ||
| 6/4/2026 | Pending sale | $459,900$185/sqft |
Source: REcolorado as distributed by MLS GRID #2424019 Report a problem | ||
| 6/3/2026 | Contingent | $459,900$185/sqft |
Source:  elevateMLS #8317217 Report a problem elevateMLS #8317217 Report a problem | ||
| 5/6/2026 | Listed for sale | $459,900+205.7%$185/sqft |
Source: REcolorado as distributed by MLS GRID #2424019 Report a problem | ||
| 4/30/2021 | Listing removed | -- |
Source: Zillow Rental Network Premium Report a problem | ||
| 4/24/2021 | Listed for rent | $2,150+7.8%$1/sqft |
Source: Zillow Rental Network Premium Report a problem | ||
| 9/24/2020 | Listing removed | $1,995$1/sqft |
Source: PMI Mile High Report a problem | ||
| 9/15/2020 | Price change | $1,995-5%$1/sqft |
Source: PMI Mile High Report a problem | ||
| 8/21/2020 | Listed for rent | $2,100$1/sqft |
Source: PMI Mile High Report a problem | ||
| 12/1/1995 | Sold | $150,447$61/sqft |
Source: Public Record Report a problem | ||
Public tax history
| Year | Property taxes | Tax assessment |
|---|---|---|
| 2025 | $2,031 +1% | $28,570 -5.1% |
| 2024 | $2,010 +7.4% | $30,100 |
| 2023 | $1,872 -3.2% | $30,100 +25.7% |
| 2022 | $1,934 | $23,940 -2.8% |
| 2021 | -- | $24,630 -10.1% |
| 2020 | $2,246 | $27,390 -0.1% |
| 2019 | $2,246 +37.4% | $27,430 +28.2% |
| 2018 | $1,634 | $21,400 |
| 2017 | $1,634 | $21,400 +4.4% |
| 2016 | -- | $20,500 +63.6% |
| 2015 | $1,348 | $12,530 +80.5% |
| 2014 | -- | $6,940 |
| 2013 | -- | $6,940 -54.3% |
| 2012 | -- | $15,180 |
| 2011 | -- | $15,180 -4.6% |
| 2010 | -- | $15,910 +100.1% |
| 2009 | -- | $7,950 -5% |
| 2008 | -- | $8,370 -48.7% |
| 2007 | -- | $16,330 -0.5% |
| 2006 | -- | $16,420 |
| 2005 | -- | $16,420 -8.4% |
| 2004 | -- | $17,930 |
| 2003 | $2,296 -0.7% | $17,930 -6.8% |
| 2002 | $2,312 +10.2% | $19,240 +19.7% |
| 2001 | $2,098 | $16,070 |
Find assessor info on the county website
Neighborhood: Hunters Glen
Nearby homes
- $433,0003 bd3 ba2.4k sqft1100 E 130th Ave UNIT A, Thornton, CO 80241Off Market
- $425,0002 bd3 ba2k sqft1100 E 130th Ave UNIT B, Thornton, CO 80241Sold
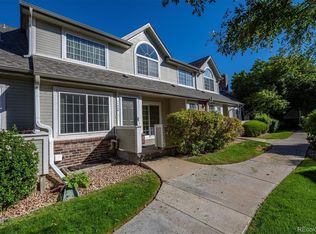
- $413,9002 bd2 ba1.4k sqft1114 E 130th Ave UNIT A, Thornton, CO 80241Off Market
- $414,1002 bd2 ba1.4k sqft1114 E 130th Ave UNIT B, Thornton, CO 80241Off Market
- $406,5002 bd2 ba1.6k sqft1114 E 130th Ave UNIT C, Thornton, CO 80241Off Market
- $443,4003 bd3 ba2.4k sqft1114 E 130th Ave UNIT D, Thornton, CO 80241Off Market
- $447,5004 bd3 ba2.3k sqft1210 E 130th Ave UNIT C, Thornton, CO 80241Off Market
- $456,6003 bd3 ba2k sqft1210 E 130th Ave UNIT B, Thornton, CO 80241Off Market
Nearby schools
GreatSchools rating
- 4/10Hunters Glen Elementary SchoolGrades: PK-5Distance: 0.3 mi
- 4/10Century Middle SchoolGrades: 6-8Distance: 0.3 mi
- 6/10Mountain Range High SchoolGrades: 9-12Distance: 1.3 mi
Schools provided by the listing agent
- Elementary: Hunters Glen
- Middle: Century
- High: Mountain Range
- District: Adams 12 5 Star Schl
Source: REcolorado as distributed by MLS GRID. This data may not be complete. We recommend contacting the local school district to confirm school assignments for this home.
Get a cash offer in 3 minutes
Find out how much your home could sell for in as little as 3 minutes with a no-obligation cash offer.
Estimated market value
$428,400
Get a cash offer in 3 minutes
Find out how much your home could sell for in as little as 3 minutes with a no-obligation cash offer.
Estimated market value
$428,400
- Colorado
- Adams County
- Thornton
- 80241
- Hunters Glen
- 1100 E 130th Avenue Unit D
Nearby cities
Nearby neighborhoods
Nearby zip codes
Other Thornton Topics
