Skip main navigation
Sold for $575,000
  • Listing Provided by: Onyx Homes
    Bought with: Remeo Realty Corp
    Tax assessed value
    $575,000

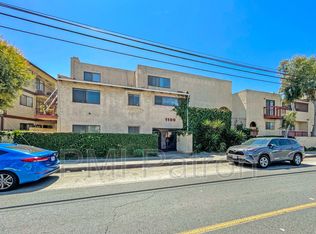
    1100 E 4th St, Long Beach, CA 90802

    2beds
    977sqft
    Condominium
    Built in 1980
    -- sqft lot
    $602,000 Zestimate®
    $589/sqft
    $3,584 Estimated rent

    Home value

    $602,000

    $572,000 - $638,000

    $3,584/mo

    Zestimate® history
    Loading
    Loading...

    Owner options

    List your home for rent

    $3,584/mo

    Rent Zestimate®

    Find your next renter with Zillow Rental Manager. Plus, with online applications, you can quickly screen prospective tenants – for free.

    Learn more

    $3,584/mo

    Rent Zestimate®

    Refinance and save

    $3,938/mo

    Est. payment

    Refinancing to a lower rate could help reduce your monthly payments and save thousands over the life of the loan.

    See today's rates

    $3,938/mo

    Est. payment

    Explore your selling options

    Work with a Zillow partner agent

    Leverage their expertise and Zillow's premium Showcase listings to get your home seen by more buyers.

    Get started

    List with your own agent

    Get your home in front of millions of buyers by listing it on Zillow.

    Learn how to do it

    Sell it yourself

    Take full control of how buyers see your home on Zillow by listing For Sale by Owner (FSBO).

    List your home

    What's special

    Welcome to this stunningly remodeled 2 Bed, 1.5 Bath condo. Every detail has been meticulously upgraded. As you enter the home you are greeted by pristine porcelain polished floors. The focal point of the living room is a beautifully tiled wood-burning fireplace, perfect for cozy evenings adding a touch of warmth to the contemporary design. The kitchen boasts new smart appliances and countertops with full height backsplashes that are an exquisite titanium marble, adding a touch of luxury and style to the culinary space. New shaker-style cabinets provide ample storage and dovetail drawers with soft-close capabilities along with roll out shelving. Under-cabinet lighting illuminates the countertops, enhancing functionality and ambiance, while toe kick lighting adds a sophisticated touch. Head up to the second level, where the flooring transitions to luxury vinyl, offering both durability and style. The second floor is augmented with a built in laundry area with a brand new, top of the line stackable LG washer/dryer offering the convenience of laundry on the bedroom level. Both bedrooms are generously sized, featuring spacious closets that provide plenty of storage. Each room is equipped with brand new ceiling fans, allowing for effortless comfort. Electric blackout shades on every window ensure privacy and control over natural light. The main bathroom is a sanctuary of modern luxury, featuring polished porcelain tile throughout for a designer look. Enjoy a spa-like experience with a large 2 person multi head rainshower, offering versatility and indulgence. LED mirrors provide perfect lighting for your daily routine, while the bidet robo-toilets add an extra layer of style and hygiene. The half bath on the main level offers convenience and style, with stone tops and LED Mirror. All new plumbing and electrical systems ensure reliability and peace of mind, while new LED lighting installed throughout the home creates a bright and welcoming atmosphere. Situated in an exceptional location, this condo is just minutes away from the beach, allowing for easy access to sun and sand. Enjoy the vibrant lifestyle of Retro Row, with its eclectic shops, trendy restaurants, and lively entertainment options. Proximity to downtown means you're never far from the city's best attractions, business centers. This fully remodeled condo is a rare find, offering an unparalleled blend of modern luxury, thoughtful design, and an unbeatable location. Welcome to your new home!

    Zillow last checked:

    Listing updated:

    Listing Provided by:

    Reilly Beezer DRE #02134802 562-519-6009,

    Onyx Homes,

    Christian Stubbs DRE #02082942 949-649-4902,

    Onyx Homes

    Bought with:

    Christine DiCarlo, DRE #01290192

    Remeo Realty Corp

    Source: CRMLS,MLS#: PW24125353MLS LogoOriginating MLS: California Regional MLS

    Facts & features

    Interior

    Bedrooms & bathrooms
    • Bedrooms: 2
    • Bathrooms: 2
    • Full bathrooms: 1
    • 1/2 bathrooms: 1
    • Main level bathrooms: 1
    Bedroom
    • Features: All Bedrooms Up
    Bathroom
    • Features: Bidet, Bathroom Exhaust Fan, Multiple Shower Heads, Stone Counters, Remodeled, Separate Shower, Upgraded, Walk-In Shower
    Kitchen
    • Features: Stone Counters, Remodeled, Self-closing Cabinet Doors, Self-closing Drawers, Updated Kitchen
    Other
    • Features: Walk-In Closet(s)
    Heating
    • Central
    Cooling
    • None
    Appliances
    • Included: Dishwasher, ENERGY STAR Qualified Appliances, Electric Cooktop, Electric Oven, Electric Range, Freezer, Disposal, Ice Maker, Microwave, Refrigerator, Vented Exhaust Fan, Dryer, Washer
    • Laundry: Laundry Chute, Washer Hookup, Electric Dryer Hookup, Stacked, Upper Level
    Features
    • Built-in Features, Balcony, Ceiling Fan(s), Open Floorplan, Pantry, Stone Counters, Recessed Lighting, All Bedrooms Up, Walk-In Closet(s)
    • Flooring: Tile, Vinyl
    • Doors: Mirrored Closet Door(s)
    • Windows: Blinds
    • Has fireplace: Yes
    • Fireplace features: Living Room, Wood Burning
    • Common walls with other units/homes: 2+ Common Walls,No One Above,No One Below
    Interior area
    • Total interior livable area: 977 sqft

    Property

    Parking
    • Total spaces: 1
    • Parking features: Assigned, Controlled Entrance, Covered, Underground, Guest, Gated, One Space, Community Structure, Storage
    • Garage spaces: 1
    Accessibility
    • Accessibility features: Safe Emergency Egress from Home, Parking, Accessible Doors
    Features
    • Levels: Two
    • Stories: 2
    • Entry location: first floor
    • Patio & porch: Tile
    • Pool features: None
    • Spa features: None
    • Fencing: None
    • Has view: Yes
    • View description: None
    • Waterfront features: Ocean Side Of Freeway, Ocean Side Of Highway
    Lot
    • Size: 0.47 Acres
    • Features: Near Park, Near Public Transit, Paved
    Details
    • Parcel number: 7275005084
    • Zoning: LBR4R*
    • Special conditions: Standard

    Construction

    Type & style
    • Home type: Condo
    • Architectural style: Modern
    • Property subtype: Condominium
    • Attached to another structure: Yes
    Materials
    • Copper Plumbing
    • Foundation: None
    Condition
    • Turnkey
    • New construction: No
    • Year built: 1980

    Utilities & green energy

    • Electric: Standard
    • Sewer: Public Sewer
    • Water: Public
    • Utilities for property: Cable Available, Electricity Available, Electricity Connected, Water Available, Water Connected
    Green energy
    • Energy efficient items: Appliances

    Community & neighborhood

    Security
    • Security features: Carbon Monoxide Detector(s), 24 Hour Security, Key Card Entry, Smoke Detector(s)
    Community
    • Community features: Biking, Curbs, Street Lights, Sidewalks, Water Sports, Park
    Location
    • Region: Long Beach
    • Subdivision: Alamitos Beach (Ab)

    HOA & financial

    HOA
    • Has HOA: Yes
    • HOA fee: $347 monthly
    • Amenities included: Controlled Access, Maintenance Grounds, Hot Water, Insurance, Pet Restrictions, Pets Allowed, Trash, Water
    • Association name: Casa Del Mar
    • Association phone: 714-745-0353
    • Second HOA fee: $140 monthly

    Other

    Other facts
    • Listing terms: Cash,Conventional
    • Road surface type: Paved

    Price history

    DateEventPrice
    7/26/2024Sold$575,000-4%$589/sqft
    Source: CRMLS #PW24125353 Report a problem
    7/5/2024Contingent$599,000$613/sqft
    Source: CRMLS #PW24125353 Report a problem
    6/20/2024Listed for sale$599,000+42.6%$613/sqft
    Source: CRMLS #PW24125353 Report a problem
    2/27/2024Sold$420,000-4.9%$430/sqft
    Source: Public Record Report a problem
    1/19/2024Pending sale$441,500$452/sqft
    Source: CLAW #23-331485 Report a problem
    12/1/2023Contingent$441,500+13.5%$452/sqft
    Source: CLAW #23-331485 Report a problem
    11/14/2023Listed for sale$389,000-20.6%$398/sqft
    Source: CLAW #23-331485 Report a problem
    6/30/2023Listing removed--
    Source: Berkshire Hathaway California Properties Report a problem
    6/27/2023Pending sale$490,000$502/sqft
    Source: Berkshire Hathaway California Properties #PW22243168 Report a problem
    11/21/2022Listed for sale$490,000+78.2%$502/sqft
    Source: Berkshire Hathaway California Properties #PW22243168 Report a problem
    8/27/2008Listing removed$274,900$281/sqft
    Source: NCI Report a problem
    6/22/2008Listed for sale$274,900$281/sqft
    Source: NCI Report a problem

    Public tax history

    YearProperty taxesTax assessment
    2025$7,573 +147.9%$575,000 +147.2%
    2024$3,055 +1.8%$232,644 +2%
    2023$3,000 +6.5%$228,083 +2%
    2022$2,817 +2.3%$223,612 +2%
    2021$2,755 +0.3%$219,228 +1%
    2020$2,747 $216,981 +2%
    2019$2,747 +4%$212,727 +2%
    2018$2,640 $208,557 +2%
    2017$2,640 +1.1%$204,469 +2%
    2016$2,611 +7.7%$200,461 +1.5%
    2015$2,425 +4.8%$197,451 +2%
    2014$2,315 $193,584 +2.5%
    2012-- $188,932 +2%
    2011-- $185,228 +0.8%
    2010-- $183,845 -0.2%
    2009-- $184,283 +2%
    2008-- $180,670 +2%
    2007-- $177,129 +2%
    2006-- $173,657
    2005-- $173,657 +4%
    2004-- $166,915 +22.9%
    2003-- $135,800 +21.1%
    2002-- $112,100
    2000-- $112,100

    Find assessor info on the county website

    Neighborhood: Alamitos Beach

    Nearby schools

    GreatSchools rating
    Schools provided by the listing agent
    • Elementary: Stevenson
    • Middle: Franklin
    • High: Polytechnic

    Source: CRMLS. This data may not be complete. We recommend contacting the local school district to confirm school assignments for this home.

    Get a cash offer in 3 minutes
    Find out how much your home could sell for in as little as 3 minutes with a no-obligation cash offer.
    Estimated market value
    $602,000
    Get a cash offer in 3 minutes
    Find out how much your home could sell for in as little as 3 minutes with a no-obligation cash offer.
    Estimated market value
    $602,000