*$10,000 SELLER CREDIT WITH FULL PRICE OFFER*
This recently remodeled 5-bed, 2.5-bath Broomfield home, boasts over 3,000 SF of living space! Your home has NEW WINDOWS throughout along with all NEW FLOORING. Walking into your home you’ll find a living room with high, vaulted ceilings and a bay window which flows into your dining room. The FULLY RENOVATED kitchen features all new white shakers cabinets, custom granite countertops, custom tiled backsplash, attractive dark-gray appliances including a custom range hood! The dishwasher and range are BRAND NEW! There’s even a breakfast nook overlooking the den. The top floor has FOUR bedrooms, two of which have WALK-IN CLOSETS! The master suite has its own UPDATED bathroom with an extra vanity outside the main bathroom AND a water closet! Head back to your den with a wood fireplace and access to your custom, permitted addition (see supplements) - with its own heat & AC! This addition exits to your spacious, VERY GREEN backyard (underground sprinklers in BOTH yards). Find a NEW radon mitigation system, a large dog door into the den AND a 3 tiered garden bed highlighting strawberries and herbs (basil & parsley). Continuing through the small hallway, you’ll find your laundry room with BRAND NEW LG machines, an UPDATED half bath, access to your TWO car garage and the stairs to your basement. The basement level has a non conforming bedroom and a LARGE family room (or 6th bedroom!). A LARGE unfinished storage room is at the far end of the family room. Basement is carpeted for your comfort! The utility room houses your BRAND NEW furnace/AC!
This CORNER LOT is located in Boulder Valley school district in an HOA FREE neighborhood in the heart of beautiful Broomfield. Broomfield Commons Open Space is only a 3 minute walk away! This is a MUST SEE home!
Sold for $619,000
$619,000
1100 E 9th Avenue, Broomfield, CO 80020
5beds
3,006sqft
Single Family Residence
Built in 1979
8,233 Square Feet Lot
$640,000 Zestimate®
$206/sqft
$3,557 Estimated rent
Home value
$640,000
$608,000 - $672,000
$3,557/mo
Zestimate® history
Owner options
List your home for rent
$3,557/mo
Rent Zestimate®
Find your next renter with Zillow Rental Manager. Plus, with online applications, you can quickly screen prospective tenants – for free.
$3,557/mo
Rent Zestimate®
Refinance and save
$2,916/mo
Est. payment
Refinancing to a lower rate could help reduce your monthly payments and save thousands over the life of the loan.
$2,916/mo
Est. payment
Explore your selling options
Work with a Zillow partner agent
Leverage their expertise and Zillow's premium Showcase listings to get your home seen by more buyers.
Get startedList with your own agent
Get your home in front of millions of buyers by listing it on Zillow.
Learn how to do itSell it yourself
Take full control of how buyers see your home on Zillow by listing For Sale by Owner (FSBO).
List your homeWhat's special
Custom granite countertopsNew white shakers cabinetsLarge dog doorLaundry roomLarge family roomMaster suiteExtra vanity
Zillow last checked:
Listing updated:
Listed by:
Ashley Wolkomir 720-665-5345,
Reluxe Residential
Bought with:
Jeffrey White, 100090620
Your Castle Real Estate Inc
Source: REcolorado as distributed by MLS GRID,MLS#: 9092755
Facts & features
Interior
Bedrooms & bathrooms
- Bedrooms: 5
- Bathrooms: 3
- Full bathrooms: 2
- 1/2 bathrooms: 1
Primary bedroom
- Description: Master Suite With Private Bathroom And Walk In Closet And Second Closet
- Level: Upper
- Area: 195.51 Square Feet
- Dimensions: 13.3 x 14.7
Bedroom
- Description: Walk In Closet
- Level: Upper
- Area: 118.56 Square Feet
- Dimensions: 10.4 x 11.4
Bedroom
- Level: Upper
- Area: 120.64 Square Feet
- Dimensions: 10.4 x 11.6
Bedroom
- Level: Upper
- Area: 139.36 Square Feet
- Dimensions: 10.4 x 13.4
Bedroom
- Description: Non-Confirming, Carpet
- Level: Basement
- Area: 112.23 Square Feet
- Dimensions: 8.7 x 12.9
Bathroom
- Description: Updated, Hall Bath
- Level: Upper
- Area: 49 Square Feet
- Dimensions: 5 x 9.8
Bathroom
- Description: Updated, Master Bath
- Level: Upper
- Area: 65.86 Square Feet
- Dimensions: 7.4 x 8.9
Bathroom
- Description: Updated
- Level: Lower
- Area: 28.5 Square Feet
- Dimensions: 5 x 5.7
Den
- Description: Wood Burning Fire Place, Dog Door
- Level: Lower
- Area: 323.96 Square Feet
- Dimensions: 17.8 x 18.2
Dining room
- Level: Main
- Area: 126.88 Square Feet
- Dimensions: 10.4 x 12.2
Family room
- Description: Carpeted With Two Closets (One An Unfinished Storage Room)
- Level: Basement
- Area: 223.65 Square Feet
- Dimensions: 10.5 x 21.3
Kitchen
- Description: Updated
- Level: Main
- Area: 204.37 Square Feet
- Dimensions: 10.7 x 19.1
Laundry
- Description: Brand New Lg Machines Stay
- Level: Lower
- Area: 42.78 Square Feet
- Dimensions: 6.2 x 6.9
Living room
- Description: New Flooring (Whole House), Bay Window, Vaulted Ceilings
- Level: Main
- Area: 264.32 Square Feet
- Dimensions: 11.8 x 22.4
Sun room
- Description: Ac And Heat
- Level: Lower
- Area: 248.27 Square Feet
- Dimensions: 11.7 x 21.22
Utility room
- Description: Unfinished
- Level: Basement
- Area: 88 Square Feet
- Dimensions: 8.8 x 10
Heating
- Forced Air
Cooling
- Central Air
Appliances
- Included: Dishwasher, Disposal, Dryer, Gas Water Heater, Microwave, Range, Range Hood, Refrigerator, Self Cleaning Oven, Washer
- Laundry: Laundry Closet
Features
- Ceiling Fan(s), Granite Counters, High Ceilings, Radon Mitigation System, Smoke Free, Walk-In Closet(s)
- Flooring: Carpet, Laminate
- Windows: Bay Window(s), Window Coverings
- Basement: Full
- Number of fireplaces: 1
- Fireplace features: Wood Burning
Interior area
- Total structure area: 3,006
- Total interior livable area: 3,006 sqft
- Finished area above ground: 2,327
- Finished area below ground: 600
Property
Parking
- Total spaces: 2
- Parking features: Asphalt
- Attached garage spaces: 2
Features
- Levels: Multi/Split
- Exterior features: Garden, Private Yard
- Fencing: Full
Lot
- Size: 8,233 Square Feet
- Features: Corner Lot, Sprinklers In Front, Sprinklers In Rear
Details
- Parcel number: R1069940
- Zoning: R-1
- Special conditions: Standard
Construction
Type & style
- Home type: SingleFamily
- Property subtype: Single Family Residence
Materials
- Frame
- Roof: Concrete
Condition
- Year built: 1979
Utilities & green energy
- Electric: 110V, 220 Volts
- Sewer: Public Sewer
- Water: Public
Community & HOA
Community
- Subdivision: Northmoor Estates
HOA
- Has HOA: No
Location
- Region: Broomfield
Financial & listing details
- Price per square foot: $206/sqft
- Tax assessed value: $617,780
- Annual tax amount: $2,561
- Date on market: 1/6/2024
- Listing terms: Cash,Conventional,FHA,VA Loan
- Exclusions: Sellers Personal Property
- Ownership: Individual
Price history
| Date | Event | Price |
|---|---|---|
| 2/9/2024 | Sold | $619,000$206/sqft |
Source:  REcolorado as distributed by MLS GRID #9092755 Report a problem REcolorado as distributed by MLS GRID #9092755 Report a problem | ||
| 1/22/2024 | Pending sale | $619,000$206/sqft |
Source: REcolorado as distributed by MLS GRID #9092755 Report a problem | ||
| 1/13/2024 | Price change | $619,000+3.3%$206/sqft |
Source: REcolorado as distributed by MLS GRID #9092755 Report a problem | ||
| 1/10/2024 | Pending sale | $599,000$199/sqft |
Source: REcolorado as distributed by MLS GRID #9092755 Report a problem | ||
| 1/6/2024 | Listed for sale | $599,000$199/sqft |
Source: REcolorado as distributed by MLS GRID #9092755 Report a problem | ||
| 12/12/2023 | Listing removed | -- |
Source: REcolorado as distributed by MLS GRID #9092755 Report a problem | ||
| 12/3/2023 | Pending sale | $599,000$199/sqft |
Source: REcolorado as distributed by MLS GRID #9092755 Report a problem | ||
| 10/20/2023 | Price change | $599,000-3.2%$199/sqft |
Source: REcolorado as distributed by MLS GRID #9092755 Report a problem | ||
| 9/29/2023 | Price change | $619,000-3.1%$206/sqft |
Source: REcolorado as distributed by MLS GRID #9092755 Report a problem | ||
| 9/15/2023 | Price change | $639,000-3%$213/sqft |
Source: REcolorado as distributed by MLS GRID #9092755 Report a problem | ||
| 9/8/2023 | Listed for sale | $659,000+88.3%$219/sqft |
Source: REcolorado as distributed by MLS GRID #9092755 Report a problem | ||
| 11/9/2018 | Sold | $350,000$116/sqft |
Source: Public Record Report a problem | ||
| 10/16/2018 | Pending sale | $350,000$116/sqft |
Source: MB REAL ESTATE ADVANTAGE #4796605 Report a problem | ||
| 10/13/2018 | Listed for sale | $350,000+27.3%$116/sqft |
Source: MB REAL ESTATE ADVANTAGE #4796605 Report a problem | ||
| 6/26/2014 | Sold | $275,000+38.2%$91/sqft |
Source: Public Record Report a problem | ||
| 6/5/2008 | Sold | $199,000-33.7%$66/sqft |
Source: Public Record Report a problem | ||
| 1/20/2005 | Sold | $300,000+6.4%$100/sqft |
Source: Public Record Report a problem | ||
| 11/4/2004 | Sold | $282,000$94/sqft |
Source: Public Record Report a problem | ||
Public tax history
| Year | Property taxes | Tax assessment |
|---|---|---|
| 2025 | $3,544 +0.2% | $41,390 -0.3% |
| 2024 | $3,537 +38.1% | $41,510 -3.6% |
| 2023 | $2,561 +0.5% | $43,060 +58% |
| 2022 | $2,548 -3% | $27,250 |
| 2021 | $2,627 +0.2% | $27,250 -2.4% |
| 2020 | $2,622 +12.5% | $27,920 -0.7% |
| 2019 | $2,331 | $28,110 +13.9% |
| 2018 | $2,331 +1.5% | $24,690 -9.5% |
| 2017 | $2,295 +13.8% | $27,290 +27.6% |
| 2016 | $2,017 +3.6% | $21,390 +42.3% |
| 2015 | $1,948 +39.2% | $15,030 |
| 2014 | $1,399 +5.1% | $15,030 -1.2% |
| 2013 | $1,332 +1.1% | $15,220 |
| 2012 | $1,317 +1.2% | $15,220 |
| 2011 | $1,302 +4.6% | $15,220 |
| 2010 | $1,245 -24% | $15,220 |
| 2009 | $1,638 +1.6% | $15,220 -24.8% |
| 2008 | $1,613 -1.4% | $20,250 |
| 2007 | $1,635 | $20,250 +0.6% |
| 2006 | -- | $20,120 |
| 2005 | -- | $20,120 -5.1% |
| 2004 | -- | $21,210 -13% |
| 2003 | -- | $24,380 +14.6% |
| 2002 | -- | $21,280 |
Find assessor info on the county website
Neighborhood: Northmoor Estates
Nearby homes
- $699,0005 bd4 ba2.8k sqft1110 E 9th Ave, Broomfield, CO 80020Sold
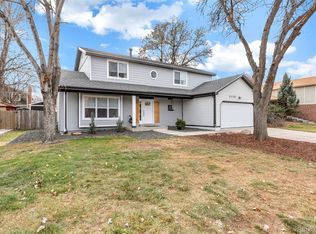
- $647,4004 bd4 ba2.6k sqft1103 E 7th Avenue Cir, Broomfield, CO 80020Off Market

- $680,0005 bd4 ba2.6k sqft1101 E 7th Avenue Cir, Broomfield, CO 80020Sold
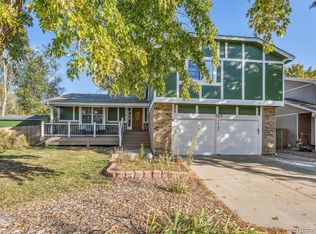
- $587,3004 bd2 ba2.6k sqft1120 E 9th Ave, Broomfield, CO 80020Off Market
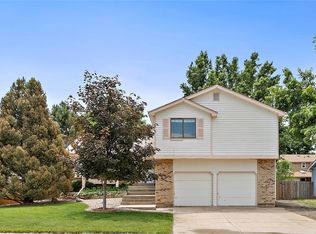
- $571,5003 bd1 ba2.6k sqft895 Dover St, Broomfield, CO 80020Off Market
- $620,6003 bd3 ba2.6k sqft845 Dover St, Broomfield, CO 80020Off Market
- $634,4003 bd2 ba1.9k sqft1105 E 7th Avenue Cir, Broomfield, CO 80020Off Market
- $609,4004 bd4 ba2.6k sqft805 Dover St, Broomfield, CO 80020Off Market
Nearby schools
GreatSchools rating
- 8/10Birch Elementary SchoolGrades: PK-5Distance: 0.3 mi
- 7/10Aspen Creek K-8 SchoolGrades: PK-8Distance: 1.3 mi
- 9/10Broomfield High SchoolGrades: 9-12Distance: 1.1 mi
Schools provided by the listing agent
- Elementary: Birch
- Middle: Aspen Creek K-8
- High: Broomfield
- District: Boulder Valley RE 2
Source: REcolorado as distributed by MLS GRID. This data may not be complete. We recommend contacting the local school district to confirm school assignments for this home.
Get a cash offer in 3 minutes
Find out how much your home could sell for in as little as 3 minutes with a no-obligation cash offer.
Estimated market value
$640,000
Get a cash offer in 3 minutes
Find out how much your home could sell for in as little as 3 minutes with a no-obligation cash offer.
Estimated market value
$640,000
- Colorado
- Broomfield County
- Broomfield
- 80020
- Northmoor Estates
- 1100 E 9th Avenue
Nearby cities
Nearby neighborhoods
Nearby zip codes
Other Broomfield Topics
