Gorgeous 4-bedroom and 3-bath ranch over basement-style home on a large lot conveniently located on the Southeast side of Bloomington. Constructed in 1990, this well-maintained home provides lots of modern comfort and space for entertainment. The inviting living room with vaulted ceilings creates a space perfect for both relaxation and entertainment. The kitchen has solid surface counters, tiled backsplash, and updated stainless steel appliances. The formal dining room allows ample amount of space to gather and share delicious meals. The main level also features a large primary bedroom complete with a walk-in closet and a primary bathroom featuring heated tile floors and a tile shower with a bubble jet tub. Two additional bedrooms and another full bath with heated tile floors and a tile shower provide plenty of space and comfort for family members or guests. Downstairs, the lower level has a newly installed bathroom with heated tile floors and an additional bedroom with a convenient Murphy Bed offering versatile flex space to suit your needs. Outside, enjoy the beauty of nature from the comfort of your rear Trex deck or rear patio off the basement area, perfect for morning coffee or evening gatherings. With a two-car attached garage and a bonus one-car basement garage with a heated and air conditioned workshop area, there's plenty of room for parking and storage. Located near Childs Elementary, Jackson Creek Middle School and Bloomington High School South, downtown Bloomington and Indiana University, this home offers the perfect blend of tranquility and convenience. The natural gas grill on the deck is included with the property!
Closed
Street View
$482,000
1100 E Benson Ct, Bloomington, IN 47401
4beds
2,223sqft
Single Family Residence
Built in 1990
0.81 Acres Lot
$500,000 Zestimate®
$--/sqft
$2,899 Estimated rent
Home value
$500,000
$475,000 - $525,000
$2,899/mo
Zestimate® history
Owner options
List your home for rent
$2,899/mo
Rent Zestimate®
Find your next renter with Zillow Rental Manager. Plus, with online applications, you can quickly screen prospective tenants – for free.
$2,899/mo
Rent Zestimate®
Refinance and save
$3,103/mo
Est. payment
Refinancing to a lower rate could help reduce your monthly payments and save thousands over the life of the loan.
$3,103/mo
Est. payment
Explore your selling options
Work with a Zillow partner agent
Leverage their expertise and Zillow's premium Showcase listings to get your home seen by more buyers.
Get startedList with your own agent
Get your home in front of millions of buyers by listing it on Zillow.
Learn how to do itSell it yourself
Take full control of how buyers see your home on Zillow by listing For Sale by Owner (FSBO).
List your homeWhat's special
Bubble jet tubBloomington high school southJackson creek middle schoolSpace for entertainmentLarge primary bedroomTile showerFormal dining room
Zillow last checked:
Listing updated:
Listed by:
Michelle Fritch Cell:812-325-0782,
Picket Fence Real Estate Co LLC
Bought with:
Mary Edwards, RB14040323
RE/MAX Acclaimed Properties
Source: IRMLS,MLS#: 202406826
Facts & features
Interior
Bedrooms & bathrooms
- Bedrooms: 4
- Bathrooms: 3
- Full bathrooms: 3
- Main level bedrooms: 3
Bedroom 1
- Level: Main
Bedroom 2
- Level: Main
Dining room
- Level: Main
- Area: 154
- Dimensions: 14 x 11
Kitchen
- Level: Main
- Area: 170
- Dimensions: 17 x 10
Living room
- Level: Main
- Area: 350
- Dimensions: 25 x 14
Heating
- Natural Gas, Forced Air
Cooling
- Central Air
Appliances
- Included: Dishwasher, Microwave, Refrigerator, Dryer-Electric, Gas Range, Gas Water Heater
- Laundry: Sink, Main Level
Features
- 1st Bdrm En Suite, Breakfast Bar, Bookcases, Ceiling-9+, Cathedral Ceiling(s), Ceiling Fan(s), Walk-In Closet(s), Countertops-Solid Surf, Eat-in Kitchen, Entrance Foyer, Kitchen Island, Open Floorplan, Tub and Separate Shower, Tub/Shower Combination, Main Level Bedroom Suite, Formal Dining Room, Great Room
- Flooring: Hardwood, Ceramic Tile
- Basement: Partial,Walk-Out Access,Partially Finished,Exterior Entry,Block,Sump Pump
- Has fireplace: No
Interior area
- Total structure area: 2,705
- Total interior livable area: 2,223 sqft
- Finished area above ground: 1,813
- Finished area below ground: 410
Property
Parking
- Total spaces: 2
- Parking features: Attached, Garage Door Opener, Heated Garage, Concrete
- Attached garage spaces: 2
- Has uncovered spaces: Yes
Features
- Levels: One
- Stories: 1
- Patio & porch: Porch Covered
- Exterior features: Workshop
- Has spa: Yes
- Spa features: Jet Tub
Lot
- Size: 0.81 Acres
- Features: Corner Lot, Landscaped
Details
- Parcel number: 530816420005.000009
- Other equipment: Sump Pump
Construction
Type & style
- Home type: SingleFamily
- Architectural style: Ranch
- Property subtype: Single Family Residence
Materials
- Brick
- Roof: Asphalt
Condition
- New construction: No
- Year built: 1990
Utilities & green energy
- Sewer: Public Sewer
- Water: Public
- Utilities for property: Cable Connected
Community & HOA
Community
- Security: Security System, Radon System
- Subdivision: Sherwood Estates
Location
- Region: Bloomington
Financial & listing details
- Tax assessed value: $380,000
- Annual tax amount: $3,837
- Date on market: 4/23/2024
- Listing terms: Cash,Conventional,FHA
Price history
| Date | Event | Price |
|---|---|---|
| 4/22/2024 | Sold | $482,000-6.4% |
Source:  IRMLS #202406826 Report a problem IRMLS #202406826 Report a problem | ||
| 3/4/2024 | Listed for sale | $515,000 |
Source: IRMLS #202406826 Report a problem | ||
Public tax history
| Year | Property taxes | Tax assessment |
|---|---|---|
| 2025 | $4,121 +1.8% | $380,000 +0.3% |
| 2024 | $4,046 +5.4% | $378,800 +0.8% |
| 2023 | $3,838 +14.3% | $375,800 +8.2% |
| 2022 | $3,356 +11.8% | $347,400 +8.7% |
| 2021 | $3,001 +9.2% | $319,500 +12.1% |
| 2020 | $2,749 -0.2% | $285,100 +9.4% |
| 2019 | $2,755 +1.1% | $260,500 |
| 2018 | $2,724 +1.2% | $260,500 +1.4% |
| 2017 | $2,691 | $257,000 +3.7% |
| 2016 | $2,691 +1.3% | $247,900 -0.8% |
| 2014 | $2,656 +0.9% | $249,800 +0.9% |
| 2013 | $2,633 +2.5% | $247,600 -0.2% |
| 2012 | $2,570 +7.5% | $248,100 +2.6% |
| 2011 | $2,390 +3.6% | $241,900 +0.6% |
| 2010 | $2,306 +5.4% | $240,400 -2.7% |
| 2009 | $2,188 +25.7% | $247,000 +6.6% |
| 2007 | $1,740 | $231,700 |
| 2006 | -- | $231,700 +37.1% |
| 2005 | -- | $169,000 |
Find assessor info on the county website
Neighborhood: Sherwood Oaks
Nearby homes
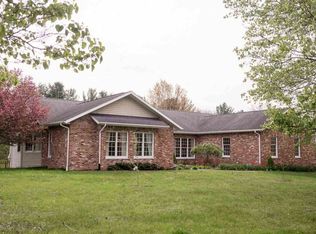
- $581,0004 bd3 ba4k sqft1106 E Benson Ct, Bloomington, IN 47401Off Market
- $375,8003 bd2 ba1.7k sqft1112 E Benson Ct, Bloomington, IN 47401Off Market
- $653,3005 bd4 ba5.1k sqft4005 S Derby Dr, Bloomington, IN 47401Off Market
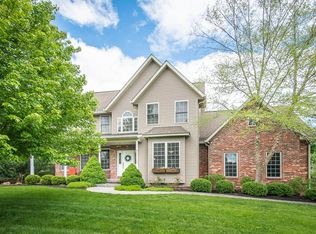
- $696,1005 bd4 ba5.1k sqft1101 E Benson Ct, Bloomington, IN 47401Off Market
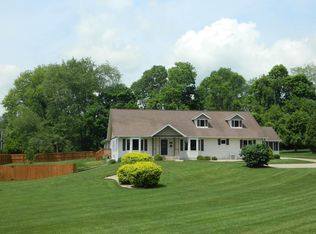
- $590,5004 bd2 ba3k sqft4000 S Derby Dr, Bloomington, IN 47401Off Market
- $638,2005 bd3 ba3.2k sqft1107 E Benson Ct, Bloomington, IN 47401Off Market
- $679,8004 bd5 ba5.1k sqft1111 E Secretariat Ct, Bloomington, IN 47401Off Market
- $420,2003 bd3 ba2.1k sqft1124 E Benson Ct, Bloomington, IN 47401Off Market
Nearby schools
GreatSchools rating
- 8/10Childs Elementary SchoolGrades: PK-6Distance: 1.3 mi
- 8/10Jackson Creek Middle SchoolGrades: 7-8Distance: 0.5 mi
- 10/10Bloomington High School SouthGrades: 9-12Distance: 1.5 mi
Schools provided by the listing agent
- Elementary: Childs
- Middle: Jackson Creek
- High: Bloomington South
- District: Monroe County Community School Corp.
Source: IRMLS. This data may not be complete. We recommend contacting the local school district to confirm school assignments for this home.
Get a cash offer in 3 minutes
Find out how much your home could sell for in as little as 3 minutes with a no-obligation cash offer.
Estimated market value
$500,000
Get a cash offer in 3 minutes
Find out how much your home could sell for in as little as 3 minutes with a no-obligation cash offer.
Estimated market value
$500,000
- Indiana
- Monroe County
- Bloomington
- 47401
- Sherwood Oaks
- 1100 E Benson Ct
