Beautifully updated home situated on approximately 1.06 acres across two lots in Hamilton, Texas. This property offers the convenience of in-town living with a spacious lot, additional rear acreage, a detached garage, and greenhouse.
The home features a beautifully renovated kitchen with quartz countertops, backsplash, pot filler, updated cabinetry, new stainless steel appliances, modern fixtures, and recessed lighting. Both bathrooms have also been remodeled with updated tile finishes and quality Delta fixtures, including a walk-in shower and tub-shower combination.
Additional updates include fresh interior and exterior paint throughout the home. Original wood flooring throughout most of the house adds character while the recent updates provide a clean, refreshed feel.
With 1.06 acres, two lots, a detached garage, greenhouse, and extensive interior updates, this property offers a unique amount of space and flexibility right in Hamilton.
***Listing agent is the owner of the property***
Pending
$259,900
1100 E Coke St, Hamilton, TX 76531
3beds
1,302sqft
Single Family Residence
Built in 1960
1.06 Acres Lot
$248,900 Zestimate®
$200/sqft
$-- HOA
What's special
Modern fixturesAdditional rear acreageDetached garageClean refreshed feelSpacious lotUpdated tile finishesRecessed lighting
- 7 days
- 1,582
- 43
Likely to sell faster than
Zillow last checked:
Listing updated:
Listed by:
Tiffany English 0850007 254-978-0414,
VIP Realty 214-295-4888
Source: NTREIS,MLS#: 21400093
Facts & features
Interior
Bedrooms & bathrooms
- Bedrooms: 3
- Bathrooms: 2
- Full bathrooms: 2
Primary bedroom
- Level: First
- Dimensions: 15 x 11
Bedroom
- Level: First
- Dimensions: 12 x 11
Bedroom
- Level: First
- Dimensions: 11 x 13
Primary bathroom
- Level: First
- Dimensions: 4 x 11
Dining room
- Level: First
- Dimensions: 14 x 17
Other
- Level: First
- Dimensions: 8 x 9
Kitchen
- Level: First
- Dimensions: 13 x 11
Living room
- Features: Ceiling Fan(s)
- Level: First
- Dimensions: 11 x 13
Heating
- Central
Appliances
- Included: Dryer, Dishwasher, Gas Oven, Gas Range, Ice Maker, Refrigerator, Washer
- Laundry: Washer Hookup, Dryer Hookup
Features
- Decorative/Designer Lighting Fixtures, High Speed Internet, Open Floorplan, Natural Woodwork
- Flooring: Luxury Vinyl Plank, Tile, Wood
- Has basement: No
- Has fireplace: No
Interior area
- Total interior livable area: 1,302 sqft
Video & virtual tour
Property
Parking
- Total spaces: 2
- Parking features: Carport, Driveway
- Garage spaces: 1
- Carport spaces: 1
Features
- Levels: One
- Stories: 1
- Pool features: None
Lot
- Size: 1.06 Acres
Details
- Parcel number: R15377
- Other equipment: Satellite Dish
Construction
Type & style
- Home type: SingleFamily
- Architectural style: Detached
- Property subtype: Single Family Residence
Materials
- Foundation: Pillar/Post/Pier
- Roof: Shingle
Condition
- Year built: 1960
Utilities & green energy
- Sewer: Public Sewer
- Water: Public
- Utilities for property: Electricity Connected, Sewer Available, Water Available
Community & HOA
Community
- Features: Playground
- Subdivision: None
HOA
- Has HOA: No
Location
- Region: Hamilton
Financial & listing details
- Price per square foot: $200/sqft
- Tax assessed value: $218,930
- Annual tax amount: $3,694
- Date on market: 9/30/2026
- Cumulative days on market: 7 days
Estimated market value
$248,900
$236,000 - $261,000
$1,601/mo
Price history
| Date | Event | Price |
|---|---|---|
| 10/5/2026 | Pending sale | $259,900$200/sqft |
Source: NTREIS #21400093 Report a problem | ||
| 9/30/2026 | Listed for sale | $259,900+162.5%$200/sqft |
Source: NTREIS #21400093 Report a problem | ||
| 11/8/2017 | Sold | -- |
Source: Agent Provided Report a problem | ||
| 9/26/2017 | Listed for sale | $99,000$76/sqft |
Source: Double S Real Estate #13142084 Report a problem | ||
| 4/2/2016 | Listing removed | $99,000$76/sqft |
Source: Double S Real Estate #13142084 Report a problem | ||
| 11/6/2015 | Listed for sale | $99,000$76/sqft |
Source: North Texas Real Estate Information Service #13142084 Report a problem | ||
| 7/1/2015 | Listing removed | $99,000$76/sqft |
Source: McGregor Real Estate #13142084 Report a problem | ||
| 5/1/2015 | Listed for sale | $99,000$76/sqft |
Source: McGregor Real Estate #13142084 Report a problem | ||
| 2/24/2014 | Listing removed | $99,000$76/sqft |
Source: United Country Report a problem | ||
| 5/3/2013 | Price change | $99,000-10%$76/sqft |
Source: United Country Report a problem | ||
| 3/19/2013 | Listed for sale | $110,000$84/sqft |
Source: United Country Report a problem | ||
| 4/10/2012 | Listing removed | $110,000$84/sqft |
Source: Davidson - Craig Real Estate Report a problem | ||
| 9/1/2011 | Listed for sale | $110,000$84/sqft |
Source: Davidson Craig Real Estate Report a problem | ||
Public tax history
| Year | Property taxes | Tax assessment |
|---|---|---|
| 2025 | $2,340 +0.7% | $189,800 +10% |
| 2024 | $2,325 +17.6% | $172,545 +10% |
| 2023 | $1,977 -16.6% | $156,859 +10% |
| 2022 | $2,371 -6.7% | $142,599 +10% |
| 2021 | $2,542 +1% | $129,635 +10% |
| 2020 | $2,518 +4.3% | $117,850 +18.1% |
| 2018 | $2,415 | $99,770 |
| 2017 | -- | $99,770 |
| 2016 | -- | $99,770 |
| 2015 | -- | $99,770 |
| 2014 | -- | $99,770 |
| 2013 | -- | $99,770 -2.8% |
| 2012 | -- | $102,690 |
| 2011 | -- | $102,690 +0.5% |
| 2010 | -- | $102,190 -2.9% |
| 2009 | -- | $105,270 +82.2% |
| 2008 | -- | $57,790 +21.7% |
| 2007 | -- | $47,490 |
Find assessor info on the county website
Monthly payment
Est. payment
Payment breakdown
Explore the cost of this home by adjusting the details. Changes won't be saved.Climate risks
Neighborhood: 76531
Nearby schools
Schools provided by the listing agent
- Elementary: Ann Whitney
- Middle: Hamilton
- High: Hamilton
- District: Hamilton ISD
Source: NTREIS. This data may not be complete. We recommend contacting the local school district to confirm school assignments for this home.
Similar homes
- $249,0003 bd2 ba1.4k sqft620 E Henry St, Hamilton, TX 76531For Sale
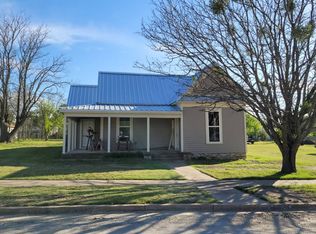 MLS ID #11683428, Kevin Gilmore, Davidson Craig Real Estate. My State MLS
 - $259,9003 bd2 ba1.5k sqft805 Meadowlark St, Hamilton, TX 76531For Sale
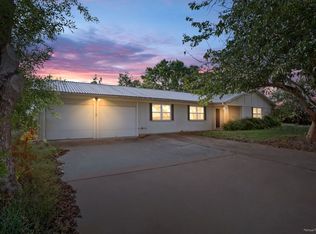 MLS ID #11619054, Juliann Watson, Davidson Craig Real Estate. My State MLS
 - $249,9002 bd1 ba1.1k sqft592 E Highway 36, Hamilton, TX 76531For Sale
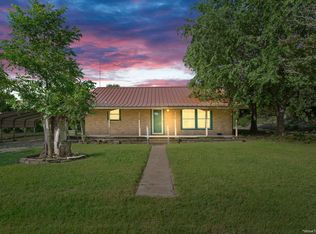 MLS ID #11855489, Juliann Watson, Davidson Craig Real Estate. My State MLS
 - $225,0003 bd2 ba1.6k sqft601 Navajo Trl, Hamilton, TX 76531For Sale
 MLS ID #21269849, Sheena Christian-Dolloff. NTREIS
 - $207,0003 bd2 ba1.6k sqft817 S Bell St, Hamilton, TX 76531Active
 MLS ID #618281, Jana Carpenter, Dixon Realty Team|KW. Central Texas MLS
 - $339,0001 bd1 ba1.1k sqft4 County Road 426, Evant, TX 76525ActiveMLS ID #582843, Lindy Burks, Burks Real Estate. Central Texas MLS
