Skip main navigation
Sold
  • Price Unknown

    1100 E Cothrell St, Olathe, KS 66061

    3beds
    1,576sqft
    Single Family Residence
    Built in 1985
    0.27 Acres Lot
    $372,600 Zestimate®
    $--/sqft
    $2,203 Estimated rent

    Home value

    $372,600

    $347,000 - $399,000

    $2,203/mo

    Zestimate® history
    Loading
    Loading...

    Owner options

    List your home for rent

    $2,203/mo

    Rent Zestimate®

    Find your next renter with Zillow Rental Manager. Plus, with online applications, you can quickly screen prospective tenants – for free.

    Learn more

    $2,203/mo

    Rent Zestimate®

    Refinance and save

    Refinancing to a lower rate could help reduce your monthly payments and save thousands over the life of the loan.

    See today's rates

    Explore your selling options

    Work with a Zillow partner agent

    Leverage their expertise and Zillow's premium Showcase listings to get your home seen by more buyers.

    Get started

    List with your own agent

    Get your home in front of millions of buyers by listing it on Zillow.

    Learn how to do it

    Sell it yourself

    Take full control of how buyers see your home on Zillow by listing For Sale by Owner (FSBO).

    List your home

    What's special

    Kitchen remodelUpdated primary bath
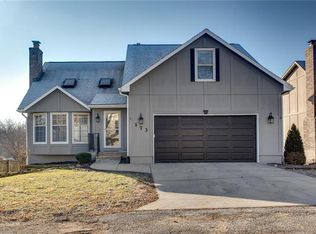
    Get READY to make your MOVE! This will be your New Home in 2026!! This Home offers an extensive List of Updates! Kitchen Remodel, Updated Primary Bath, Updated Guest Bath and Half Bath. Windows Replaced throughout the home. Recent Exterior of Home Painted with Emerald specialty paint from Sherman Williams. Easy care LVT flooring through many high traffic areas of the home. New 40 Gallon Water Heater. Installation from Complete Home Concepts of a 30" Gas Fireplace Insert for the Family Room. Tongue and Groove Ceiling treatment in the Living Room and the Kitchen. Plantation Shutters on the Front Windows of the Home. The Guest Bedrooms come complete with Custom Murphy Beds! This is the perfect way to have room to Sleep and then open floor space for the day for a Child's play area, a Workout space and more. Makes each of these bedrooms highly functional with added cabinets or shelves versus another piece of furniture. Hopefully our Kansas winter will be over Quickly! In the meantime you can still enjoy your very own Hot Tub on the rear patio area. This is a Viking Tubs relaxation MUST-from Family Leisure. Enjoy the snow and the Hot Tub all on the same day! Of course there is a 6 ft privacy fence around the Hot Tub area. Visit the home in person for the rest of the great features of the backyard with a large Fire Pit area with River Rock to nestle your relaxing chairs into place. The Home offers a 6 ft privacy wood fence for your backyard games and your 4 legged family members. The home also offers a backyard Shed! Ready for your Projects or just basic storage. Style it out to fit your needs! The front photos were taken to demonstrate the array of plantings in the front landscape area. This Great Home will be Snapped up Soon! Don't Wait until it is too Late!! A Full List of Updates will be Available at the Home..... Close and Convenient to Highways, Restaurants and more....

    Zillow last checked:

    Listing updated:

    Listing Provided by:

    Cheryl Fromong 913-481-4436,

    Keller Williams Realty Partners Inc.

    Bought with:

    Jeannine Webb

    Seek Real Estate

    Source: Heartland MLS as distributed by MLS GRID,MLS#: 2591494MLS Logo

    Facts & features

    Interior

    Bedrooms & bathrooms
    • Bedrooms: 3
    • Bathrooms: 3
    • Full bathrooms: 2
    • 1/2 bathrooms: 1
    Dining room
    • Description: Eat-In Kitchen
    Heating
    • Forced Air
    Cooling
    • Electric
    Appliances
    • Included: Dishwasher, Disposal, Microwave, Gas Range, Stainless Steel Appliance(s), Trash Compactor
    • Laundry: Laundry Room
    Features
    • Bidet, Ceiling Fan(s), Custom Cabinets, Kitchen Island, Pantry, Walk-In Closet(s)
    • Flooring: Carpet, Luxury Vinyl, Tile
    • Doors: Storm Door(s)
    • Windows: Thermal Windows
    • Basement: Finished,Interior Entry,Radon Mitigation System,Walk-Out Access
    • Number of fireplaces: 1
    • Fireplace features: Family Room, Gas
    Interior area
    • Total structure area: 1,576
    • Total interior livable area: 1,576 sqft
    • Finished area above ground: 1,207
    • Finished area below ground: 369

    Property

    Parking
    • Total spaces: 2
    • Parking features: Attached, Built-In, Garage Door Opener, Garage Faces Front
    • Attached garage spaces: 2
    Features
    • Patio & porch: Deck, Patio
    • Exterior features: Fire Pit
    • Has spa: Yes
    • Spa features: Heated, Hot Tub, Bath
    • Fencing: Privacy,Wood
    Lot
    • Size: 0.27 Acres
    • Features: City Lot
    Details
    • Additional structures: Shed(s)
    • Parcel number: DP755000000189

    Construction

    Type & style
    • Home type: SingleFamily
    • Architectural style: Traditional
    • Property subtype: Single Family Residence
    Materials
    • Board & Batten Siding, Brick Trim
    • Roof: Composition
    Condition
    • Year built: 1985

    Utilities & green energy

    • Sewer: Public Sewer
    • Water: Public

    Community & neighborhood

    Location
    • Region: Olathe
    • Subdivision: Two Trails

    HOA & financial

    HOA
    • Has HOA: No
    • Association name: None

    Other

    Other facts
    • Listing terms: Cash,Conventional
    • Ownership: Private
    • Road surface type: Paved

    Price history

    DateEventPrice
    1/29/2026Sold--
    Source: Heartland MLS as distributed by MLS GRID #2591494 Report a problem
    12/15/2025Pending sale$360,000$228/sqft
    Source: Heartland MLS as distributed by MLS GRID #2591494 Report a problem
    12/11/2025Listed for sale$360,000$228/sqft
    Source: Heartland MLS as distributed by MLS GRID #2591494 Report a problem

    Public tax history

    YearProperty taxesTax assessment
    2025$4,101 +4.5%$37,168 +5.7%
    2024$3,924 +4.8%$35,178 +7.2%
    2023$3,743 +12.3%$32,810 +15.3%
    2022$3,333 $28,462 +4.6%
    2021-- $27,221 +5.8%
    2020$3,199 $25,725 +5.8%
    2019-- $24,322 +9.8%
    2018-- $22,161 +1.6%
    2017$2,775 +12.9%$21,816 +9.9%
    2016$2,458 +4.2%$19,849 +4.1%
    2015$2,358 +11%$19,067 +13.6%
    2013$2,124 +6.5%$16,778 +4%
    2012$1,994 -5.8%$16,134 -4.4%
    2010$2,117 +0.3%$16,882 -4.4%
    2009$2,110 -5.8%$17,664 -5.6%
    2008$2,241 +4.5%$18,713 +2.5%
    2007$2,144 +7.6%$18,262 +8.1%
    2006$1,992 $16,893 +4.2%
    2005-- $16,215

    Find assessor info on the county website

    Neighborhood: Mahaffie-Westerfield

    Nearby schools

    GreatSchools rating
    Schools provided by the listing agent
    • Elementary: Mahaffie
    • Middle: Santa Fe Trail
    • High: Olathe North

    Source: Heartland MLS as distributed by MLS GRID. This data may not be complete. We recommend contacting the local school district to confirm school assignments for this home.

    Get a cash offer in 3 minutes
    Find out how much your home could sell for in as little as 3 minutes with a no-obligation cash offer.
    Estimated market value
    $372,600
    Get a cash offer in 3 minutes
    Find out how much your home could sell for in as little as 3 minutes with a no-obligation cash offer.
    Estimated market value
    $372,600