Lakefront living at its finest on coveted Donath Lake. Nestled on 2.28 private acres along one of Northern Colorado's few private ski lakes, this exceptional property offers the ultimate Colorado lifestyle with a sandy beach, boat dock, boat lift, sand volleyball court, and ample space for the future outbuilding you've always envisioned. This charming home welcomes you with an inviting front porch and fresh exterior paint, while the interior showcases distinctive custom finishes throughout. Rich wood floors, knotty alder doors and trim, beamed ceilings, bayed windows, custom built-ins, and brick flooring create character at every turn.The chef's kitchen is designed for both entertaining and everyday, featuring gourmet appliances, custom cabinetry with pullouts, seeded glass accents, thick raw-edge countertops, and a generous breakfast bar. Nearly every room captures beautiful lake views, including the vaulted family room with dramatic stone fireplace and walls of windows overlooking the water. Step outside to the expansive covered patio with vaulted tongue-and-groove ceiling and a stunning stone fireplace-an ideal setting for lakeside gatherings or peaceful evenings watching the sunset. The spacious main-floor primary retreat enjoys private patio access and features a luxurious five-piece bath and dual walk-in closets. The main level also includes a dedicated study with custom built-ins and glass doors, along with a formal dining room. Upstairs, oversized bedrooms feature large windows and abundant natural light, including one with a charming bay window and window seat overlooking the lake. A versatile upper-level recreation room offers a built-in desk with lake views, Murphy bed, generous storage, and plenty of space to relax and recline. An oversized garage provides ample room for all your gear/toys. With breathtaking lake views, exceptional amenities, and a rare private ski lake setting, this property offers a lifestyle that truly must be experienced in person.
Sold for $1,960,000
Street View
$1,960,000
1100 E County Road 30, Fort Collins, CO 80525
3beds
3,668sqft
Single Family Residence
Built in 2012
2.28 Acres Lot
$1,960,100 Zestimate®
$534/sqft
$4,456 Estimated rent
Home value
$1,960,100
$1.86M - $2.06M
$4,456/mo
Zestimate® history
Owner options
List your home for rent
$4,456/mo
Rent Zestimate®
Find your next renter with Zillow Rental Manager. Plus, with online applications, you can quickly screen prospective tenants – for free.
$4,456/mo
Rent Zestimate®
Refinance and save
$11,967/mo
Est. payment
Refinancing to a lower rate could help reduce your monthly payments and save thousands over the life of the loan.
$11,967/mo
Est. payment
Explore your selling options
Work with a Zillow partner agent
Leverage their expertise and Zillow's premium Showcase listings to get your home seen by more buyers.
Get startedList with your own agent
Get your home in front of millions of buyers by listing it on Zillow.
Learn how to do itSell it yourself
Take full control of how buyers see your home on Zillow by listing For Sale by Owner (FSBO).
List your homeWhat's special
Dramatic stone fireplaceSand volleyball courtPrivate ski lakeVaulted family roomSandy beachDistinctive custom finishes throughoutCustom built-ins
Zillow last checked:
Listing updated:
Listed by:
Marnie Long 970-481-8613,
Group Harmony
Bought with:
Malory Kolo, 100097145
LIV Sotheby's Intl Realty
Source: IRES as distributed by MLS GRID,MLS#: 1053942
Facts & features
Interior
Bedrooms & bathrooms
- Bedrooms: 3
- Bathrooms: 5
- Full bathrooms: 2
- 3/4 bathrooms: 1
- 1/2 bathrooms: 2
- Main level bathrooms: 3
Primary bedroom
- Description: Carpet
- Features: 5 Piece Primary Bath
- Level: Main
- Area: 240 Square Feet
- Dimensions: 15 x 16
Bedroom 2
- Description: Carpet
- Level: Upper
- Area: 210 Square Feet
- Dimensions: 14 x 15
Bedroom 3
- Description: Carpet
- Level: Upper
- Area: 168 Square Feet
- Dimensions: 12 x 14
Dining room
- Description: Carpet
- Level: Main
- Area: 196 Square Feet
- Dimensions: 14 x 14
Great room
- Description: Carpet
- Level: Main
- Area: 289 Square Feet
- Dimensions: 17 x 17
Kitchen
- Description: Wood
- Level: Main
- Area: 238 Square Feet
- Dimensions: 14 x 17
Recreation room
- Description: Carpet
- Level: Upper
- Area: 621 Square Feet
- Dimensions: 23 x 27
Study
- Description: Carpet
- Level: Main
- Area: 182 Square Feet
- Dimensions: 13 x 14
Heating
- Forced Air
Cooling
- Central Air, Ceiling Fan(s)
Appliances
- Included: Gas Range, Dishwasher, Refrigerator, Microwave
- Laundry: Washer/Dryer Hookup
Features
- Eat-in Kitchen, Separate Dining Room, Cathedral Ceiling(s), Open Floorplan, Pantry, Walk-In Closet(s), Kitchen Island, High Ceilings, Beamed Ceilings
- Flooring: Wood
- Doors: French Doors
- Windows: Bay or Bow Window
- Basement: None,Crawl Space,Sump Pump
- Has fireplace: Yes
- Fireplace features: Gas, Living Room
Interior area
- Total structure area: 3,668
- Total interior livable area: 3,668 sqft
- Finished area above ground: 3,668
Property
Parking
- Total spaces: 3
- Parking features: Attached, >8' Garage Door, Oversized
- Attached garage spaces: 3
- Details: Attached
Accessibility
- Accessibility features: Main Floor Bath, Accessible Bedroom, Stall Shower, Main Level Laundry
Features
- Levels: Two
- Stories: 2
- Patio & porch: Patio
- Has view: Yes
- View description: Water
- Has water view: Yes
- Water view: Water
- Waterfront features: Abuts Pond/Lake, Lake Privileges, Lake Front
Lot
- Size: 2.28 Acres
- Features: Evergreen Trees, Deciduous Trees, Lake on Lot, Water Rights Included
Details
- Parcel number: R1236369
- Zoning: FA
- Special conditions: Private Owner
Construction
Type & style
- Home type: SingleFamily
- Architectural style: Contemporary
- Property subtype: Single Family Residence
Materials
- Frame, Stone
- Roof: Composition
Condition
- New construction: No
- Year built: 2012
Utilities & green energy
- Electric: PVREA
- Gas: Xcel
- Water: District
- Utilities for property: Cable Available, Satellite Avail, High Speed Avail
Green energy
- Energy efficient items: Thermostat
Community & HOA
Community
- Security: Fire Sprinkler System, Fire Alarm
- Subdivision: Donath Lake Estates
HOA
- Has HOA: No
Location
- Region: Fort Collins
Financial & listing details
- Price per square foot: $534/sqft
- Tax assessed value: $1,290,100
- Annual tax amount: $6,878
- Date on market: 3/16/2026
- Listing terms: Cash,Conventional,FHA,VA Loan
- Exclusions: Seller's Personal Property, Clothes Washer, and Clothes Dryer.
- Road surface type: Gravel
Price history
| Date | Event | Price |
|---|---|---|
| 5/15/2026 | Sold | $1,960,000+5.9%$534/sqft |
Source:  IRES as distributed by MLS GRID #1053942 Report a problem IRES as distributed by MLS GRID #1053942 Report a problem | ||
| 3/19/2026 | Pending sale | $1,850,000$504/sqft |
Source:  REcolorado as distributed by MLS GRID #IR1053942 Report a problem REcolorado as distributed by MLS GRID #IR1053942 Report a problem | ||
| 3/16/2026 | Listed for sale | $1,850,000+572.7%$504/sqft |
Source: IRES as distributed by MLS GRID #1053942 Report a problem | ||
| 10/1/2010 | Sold | $275,000$75/sqft |
Source: Public Record Report a problem | ||
Public tax history
| Year | Property taxes | Tax assessment |
|---|---|---|
| 2025 | $6,878 +5.6% | $80,631 -2.1% |
| 2024 | $6,513 +34.1% | $82,356 -1% |
| 2023 | $4,856 -2.6% | $83,155 +37.6% |
| 2022 | $4,984 -1.7% | $60,444 -2.8% |
| 2021 | $5,071 +1.7% | $62,184 -1.7% |
| 2020 | $4,987 -1% | $63,270 -0.7% |
| 2019 | $5,039 | $63,713 +4.9% |
| 2018 | $5,039 | $60,725 |
| 2017 | $5,039 +15.9% | $60,725 +11.1% |
| 2016 | $4,349 +8.4% | $54,645 0% |
| 2015 | $4,011 +20.6% | $54,650 +24.7% |
| 2014 | $3,324 | $43,820 |
| 2013 | -- | $43,820 -16.4% |
| 2001 | -- | $52,430 |
Find assessor info on the county website
Neighborhood: Redmond
Nearby homes
- $1,490,6004 bd3 ba3.9k sqft6820 N County Road 13, Loveland, CO 80538Off Market
- $2,657,6003 bd4 ba4.8k sqft6755 N County Road 13, Loveland, CO 80538Off Market
- $1,757,8004 bd4 ba3.4k sqft6942 N County Road 13, Loveland, CO 80538Off Market

- $1,519,9002 bd2 ba2.2k sqft6664 N County Road 13, Loveland, CO 80538Off Market
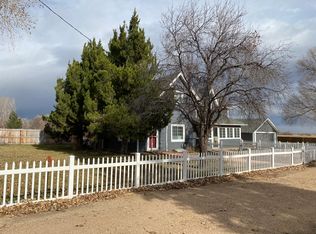
- $973,1003 bd2 ba2.8k sqft6629 N County Road 13, Loveland, CO 80538Off Market
- $721,9002 bd2 ba2.1k sqft6531 N County Road 13, Loveland, CO 80538Off Market
- $1,209,6003 bd2 ba2.9k sqft6567 N County Road 13, Loveland, CO 80538Off Market
- $1,194,6004 bd3 ba3.1k sqft6731 N County Road 13, Loveland, CO 80538Off Market
Nearby schools
GreatSchools rating
- 6/10Cottonwood Plains Elementary SchoolGrades: PK-5Distance: 1 mi
- 4/10Lucile Erwin Middle SchoolGrades: 6-8Distance: 3.2 mi
- 6/10Loveland High SchoolGrades: 9-12Distance: 3.4 mi
Schools provided by the listing agent
- Elementary: Cottonwood
- Middle: Erwin, Lucile
- High: Loveland
Source: IRES as distributed by MLS GRID. This data may not be complete. We recommend contacting the local school district to confirm school assignments for this home.
Get a cash offer in 3 minutes
Find out how much your home could sell for in as little as 3 minutes with a no-obligation cash offer.
Estimated market value
$1,960,100
Get a cash offer in 3 minutes
Find out how much your home could sell for in as little as 3 minutes with a no-obligation cash offer.
Estimated market value
$1,960,100
- Colorado
- Larimer County
- Fort Collins
- 80525
- Redmond
- 1100 E County Road 30
Nearby cities
Nearby neighborhoods
Nearby zip codes
Other Fort Collins Topics
