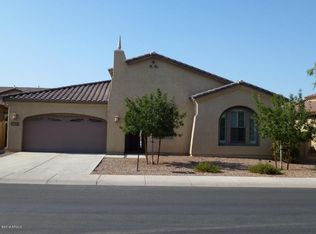
Welcome to this well-maintained Gilbert home offering comfort, convenience, and thoughtful updates throughout. A charming courtyard entry creates inviting curb appeal and a perfect space to relax. Enjoy peace of mind with a newer roof and HVAC system, providing efficiency and reliability. The functional floor plan is complemented by a dog door, ideal for pet-friendly living. Step outside to your private backyard retreat featuring a sparkling pool--perfect for entertaining or unwinding year-round. Located near parks, shopping, and dining, this move-in ready home delivers both charm and practicality in a prime Gilbert location.
Sold for $680,000
Zillow last checked:
Listing updated:
Bought with:
Michael Widmer, BR534285000
Keller Williams Integrity First Realty
Source: ARMLS,MLS#: 7026629
Price history
| Date | Event | Price |
|---|---|---|
| 7/15/2026 | Sold | $680,000$285/sqft |
Source:  ARMLS #7026629 Report a problem ARMLS #7026629 Report a problem | ||
| 5/19/2026 | Contingent | $680,000$285/sqft |
Source: ARMLS #7026629 Report a problem | ||
| 5/11/2026 | Listed for sale | $680,000+156.6%$285/sqft |
Source: ARMLS #7026629 Report a problem | ||
| 4/5/2012 | Sold | $265,000-3.6%$111/sqft |
Source: ARMLS #4702452 Report a problem | ||
| 1/18/2012 | Listed for sale | $275,000$115/sqft |
Source: Endurable Realty Group www.Helpyoubuyrealestate.com #4702452 Report a problem | ||

Get a cash offer in 3 minutes
Find out how much your home could sell for in as little as 3 minutes with a no-obligation cash offer.
Estimated market value
$678,000
