Skip main navigation
Closed
  • Price Unknown

    1100 E Fiesta, Great Falls, MT 59404

    4beds
    2,184sqft
    Multi Family, Single Family Residence
    Built in 1977
    9,016 Square Feet Lot
    $407,700 Zestimate®
    $--/sqft
    $2,720 Estimated rent

    Home value

    $407,700

    $351,000 - $473,000

    $2,720/mo

    Zestimate® history
    Loading
    Loading...

    Owner options

    List your home for rent

    $2,720/mo

    Rent Zestimate®

    Find your next renter with Zillow Rental Manager. Plus, with online applications, you can quickly screen prospective tenants – for free.

    Learn more

    $2,720/mo

    Rent Zestimate®

    Refinance and save

    Refinancing to a lower rate could help reduce your monthly payments and save thousands over the life of the loan.

    See today's rates

    Explore your selling options

    Work with a Zillow partner agent

    Leverage their expertise and Zillow's premium Showcase listings to get your home seen by more buyers.

    Get started

    List with your own agent

    Get your home in front of millions of buyers by listing it on Zillow.

    Learn how to do it

    Sell it yourself

    Take full control of how buyers see your home on Zillow by listing For Sale by Owner (FSBO).

    List your home

    What's special

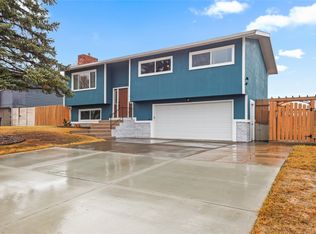
    Heated garageSerene viewsUpdated flooringSpacious deckRemodeled bathroomsNewly installed windowsFenced yard
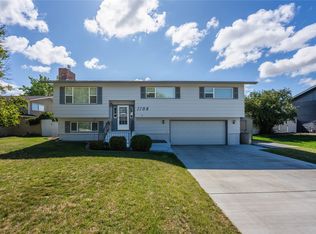
    This beautifully updated 4 bedroom tri-level is ready for its new owners. Thoughtfully renovated throughout, the home features newly installed windows and a sliding glass door, along with updated flooring, carpeting, paint, and remodeled bathrooms. A newer front deck leads you into the inviting living rm, complete w/ a cozy fireplace. The upper level offers a versatile dining/sitting area adjacent to the eat-in kitchen, which includes a pantry closet & sliding glass doors that open to a spacious deck, perfect for outdoor entertaining. This level also includes a full bathroom, a primary suite with a private ¾ bath, and two additional bedrooms. The lower level features a walk-out basement through the attached, heated garage. This space includes a shared half-bathroom with a laundry area and a generous 4th bedroom room that is being used as a spacious family rm. Serene views from the deck, with a fenced yard and a hot tub included in the sale. This home is a must see! There is an active audio and video doorbell at property.

    Zillow last checked:

    Listing updated:

    Listed by:

    Paula Brandon Fry 406-788-3430,

    Dahlquist Realtors

    Bought with:

    Jana Weaver, RRE-RBS-LIC-62496

    Dahlquist Realtors

    Source: MRMLS,MLS#: 30043008MLS Logo

    Facts & features

    Interior

    Bedrooms & bathrooms
    • Bedrooms: 4
    • Bathrooms: 3
    • Full bathrooms: 1
    • 3/4 bathrooms: 1
    • 1/2 bathrooms: 1
    Primary bedroom
    • Description: w/ attached 3/4 bathroom
    • Level: Main
    Bedroom 2
    • Description: The 2nd bedroom is being used as an office
    • Level: Main
    Bedroom 3
    • Description: New windows
    • Level: Main
    Bedroom 4
    • Description: This large 4th bedroom is currently being used as a family/workout room
    • Level: Basement
    Primary bathroom
    • Description: 3/4 bathroom
    • Level: Main
    Bathroom 1
    • Description: Full Main Bathroom Tub/Shower surround, dual sink vanity
    • Level: Main
    Bathroom 1
    • Description: Double sink vanity
    • Level: Main
    Bathroom 3
    • Description: Half Bathroom Shared Laundry Room
    Dining room
    • Description: Dining Room with extra seating area
    • Level: Main
    Kitchen
    • Description: Eat In kitchen w/ new windows and sliding glass door. Access to the back deck
    • Level: Main
    Laundry
    • Description: Laundry/Half Bathroom
    • Level: Basement
    Living room
    • Description: Vaulted Ceilings, fireplace, new windows
    • Level: Main
    Heating
    • Forced Air, Gas
    Cooling
    • Central Air
    Appliances
    • Included: Dryer, Dishwasher, Range, Refrigerator, Washer
    • Laundry: Washer Hookup
    Features
    • Basement: Finished,Walk-Out Access
    • Has fireplace: No
    Interior area
    • Total interior livable area: 2,184 sqft
    • Finished area below ground: 798

    Property

    Parking
    • Total spaces: 2
    • Parking features: Garage - Attached
    • Attached garage spaces: 2
    Features
    • Patio & porch: Deck
    • Fencing: Chain Link,Wood
    Lot
    • Size: 9,016 Square Feet
    Details
    • Additional structures: Shed(s)
    • Parcel number: 02301522403040000
    • Zoning description: 1
    • Special conditions: Standard

    Construction

    Type & style
    • Home type: SingleFamily
    • Architectural style: Multi-Level,Tri-Level
    • Property subtype: Multi Family, Single Family Residence
    Materials
    • Foundation: Poured
    • Roof: Asphalt
    Condition
    • Updated/Remodeled,See Remarks
    • New construction: No
    • Year built: 1977

    Utilities & green energy

    • Sewer: Public Sewer
    • Water: Public
    • Utilities for property: Electricity Connected, Natural Gas Connected

    Community & HOA

    HOA
    • Has HOA: No
    Location
    • Region: Great Falls

    Financial & listing details

    • Tax assessed value: $366,700
    • Annual tax amount: $2,688
    • Date on market: 3/6/2025
    • Listing agreement: Exclusive Right To Sell

    Price history

    DateEventPrice
    4/15/2025Sold--
    Source: MRMLS #30043008 Report a problem
    3/6/2025Listed for sale$395,000+16.2%$181/sqft
    Source: MRMLS #30043008 Report a problem
    2/2/2024Sold--
    Source: MRMLS #30018426 Report a problem
    12/28/2023Listed for sale$339,900+61.9%$156/sqft
    Source: MRMLS #30018426 Report a problem
    8/29/2020Listing removed$1,650$1/sqft
    Source: JK Property Management Report a problem
    8/26/2020Listed for rent$1,650$1/sqft
    Source: JK Property Management Report a problem
    7/16/2020Sold--
    Source: MRMLS #22007442 Report a problem
    5/29/2020Listed for sale$209,900+5.5%$96/sqft
    Source: ERA Advantage Realty, Inc. #22007442 Report a problem
    10/20/2017Listing removed$199,000$91/sqft
    Source: KELLER WILLIAMS NORTHERN MONTANA REALTY #17-1224 Report a problem
    9/10/2017Pending sale$199,000$91/sqft
    Source: Helena #17-1224 Report a problem
    8/31/2017Price change$199,000-3.4%$91/sqft
    Source: Helena #17-1224 Report a problem
    8/1/2017Price change$206,000-4.2%$94/sqft
    Source: Helena #17-1224 Report a problem
    7/21/2017Price change$215,000-1.4%$98/sqft
    Source: Helena #17-1224 Report a problem
    6/30/2017Price change$218,000-2%$100/sqft
    Source: Realtor #17-1224 Report a problem
    6/6/2017Price change$222,500-0.7%$102/sqft
    Source: KELLER WILLIAMS NORTHERN MONTANA REALTY #17-1224 Report a problem
    5/23/2017Listed for sale$224,000$103/sqft
    Source: Owner Report a problem

    Public tax history

    YearProperty taxesTax assessment
    2025$2,194 -10.7%$366,700 +39.1%
    2024$2,456 -1.8%$263,700
    2023$2,500 +26.5%$263,700 +36.3%
    2022$1,976 -3.4%$193,500
    2021$2,046 +0%$193,500 +0.1%
    2020$2,045 $193,400
    2019-- $193,400 +0.5%
    2018$133 -93.4%$192,500
    2017$2,021 -45.7%$192,500 +2.3%
    2016$3,723 +105.8%$188,200
    2015$1,809 +2.7%$188,200 +102.4%
    2014$1,762 +11.2%$92,998 +1.3%
    2013$1,585 +2.4%$91,829 +1.5%
    2012$1,547 $90,459
    2011-- --
    2010-- --
    2009-- --
    2008-- $133,700
    2007-- $133,700
    2006-- $133,700
    2005-- $133,700
    2004-- $133,700
    2003-- $133,700 +34.2%
    2002-- $99,620 -9.1%
    2000-- $109,600
    Find assessor info on the county website

    Neighborhood: 59404

    Nearby schools

    GreatSchools rating
    Sell for more on Zillow
    Get a Zillow Showcase℠ listing at no additional cost and you could sell for .
    $407,700
    2% more
    +$8,154
    With Zillow Showcase(estimated)
    $415,854