Skip main navigation
Sold for $355,000
  • $355,000

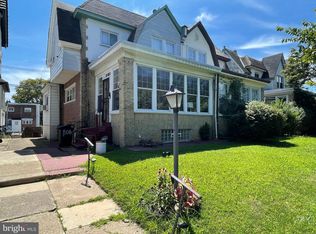
    1100 E Haines St, Philadelphia, PA 19138

    4beds
    1,895sqft
    Single Family Residence
    Built in 1925
    3,807 Square Feet Lot
    $369,500 Zestimate®
    $187/sqft
    $2,506 Estimated rent

    Home value

    $369,500

    $351,000 - $388,000

    $2,506/mo

    Zestimate® history
    Loading
    Loading...

    Owner options

    List your home for rent

    $2,506/mo

    Rent Zestimate®

    Find your next renter with Zillow Rental Manager. Plus, with online applications, you can quickly screen prospective tenants – for free.

    Learn more

    $2,506/mo

    Rent Zestimate®

    Refinance and save

    $2,188/mo

    Est. payment

    Refinancing to a lower rate could help reduce your monthly payments and save thousands over the life of the loan.

    See today's rates

    $2,188/mo

    Est. payment

    Explore your selling options

    Work with a Zillow partner agent

    Leverage their expertise and Zillow's premium Showcase listings to get your home seen by more buyers.

    Get started

    List with your own agent

    Get your home in front of millions of buyers by listing it on Zillow.

    Learn how to do it

    Sell it yourself

    Take full control of how buyers see your home on Zillow by listing For Sale by Owner (FSBO).

    List your home

    What's special

    Introducing 1100 E Haines Street: This property has been recently remodeled to absolute perfection and is ready for its new owner. This home features 4 spacious bedrooms with ample closet space, 3 luxurious bathrooms that have been tastefully renovated, and beautiful flooring throughout the first floor. Walk right into an open concept kitchen, a chef's dream, featuring quartz countertops and an island perfect for hosting all your guests . Enjoy modern living with newly installed central air conditioning, and a stunning entertainment area in the living room complete with a media wall and fireplace. Head to the lower level where you will find a finished basement that offers endless possibilities, including an additional fully finished bathroom. This space is perfect for an extra family space and relaxation. Don’t miss the opportunity to make this dream home yours, where every detail has been carefully thought out to offer a luxurious living experience! Last but not least this home offers a drive way that is able to fit up to 4 car parking.

    Zillow last checked:

    Listing updated:

    Listed by:

    Hashem Mustafa 856-433-4002,

    20/20 Real Estate - Bensalem,

    Co-Listing Agent: Yousef Mustafa 267-495-9511,

    20/20 Real Estate - Bensalem

    Bought with:

    Nayla Rodgers, RS367255

    EXP Realty, LLC

    Source: Bright MLS,MLS#: PAPH2382984MLS Logo

    Facts & features

    Interior

    Bedrooms & bathrooms
    • Bedrooms: 4
    • Bathrooms: 3
    • Full bathrooms: 2
    • 1/2 bathrooms: 1
    • Main level bathrooms: 3
    • Main level bedrooms: 4
    Basement
    • Area: 0
    Heating
    • Hot Water, Natural Gas, Central
    Cooling
    • Central Air, Natural Gas
    Appliances
    • Included: Gas Water Heater
    Features
    • Basement: Finished
    • Has fireplace: No
    Interior area
    • Total structure area: 1,895
    • Total interior livable area: 1,895 sqft
    • Finished area above ground: 1,895
    • Finished area below ground: 0

    Property

    Parking
    • Parking features: Driveway
    • Has uncovered spaces: Yes
    Accessibility
    • Accessibility features: None
    Features
    • Levels: Two
    • Stories: 2
    • Pool features: None
    Lot
    • Size: 3,807 Square Feet
    • Dimensions: 27.00 x 140.00
    Details
    • Additional structures: Above Grade, Below Grade
    • Parcel number: 591164900
    • Zoning: RSA3
    • Special conditions: Standard

    Construction

    Type & style
    • Home type: SingleFamily
    • Architectural style: Straight Thru
    • Property subtype: Single Family Residence
    • Attached to another structure: Yes
    Materials
    • Masonry
    • Foundation: Brick/Mortar
    Condition
    • New construction: No
    • Year built: 1925

    Utilities & green energy

    • Sewer: Public Sewer
    • Water: Public

    Community & HOA

    Community
    • Subdivision: Oak Lane
    HOA
    • Has HOA: No
    Location
    • Region: Philadelphia
    • Municipality: PHILADELPHIA

    Financial & listing details

    • Price per square foot: $187/sqft
    • Tax assessed value: $194,400
    • Annual tax amount: $2,721
    • Date on market: 8/3/2024
    • Listing agreement: Exclusive Right To Sell
    • Ownership: Fee Simple

    Price history

    DateEventPrice
    9/12/2024Sold$355,000+1.5%$187/sqft
    Source: Bright MLS #PAPH2382984 Report a problem
    8/13/2024Pending sale$349,900$185/sqft
    Source: Bright MLS #PAPH2382984 Report a problem
    8/3/2024Listed for sale$349,900+118.7%$185/sqft
    Source: Bright MLS #PAPH2382984 Report a problem
    5/31/2023Sold$160,000$84/sqft
    Source: Public Record Report a problem

    Public tax history

    YearProperty taxesTax assessment
    2025$3,585 +31.7%$256,100 +31.7%
    2024$2,721 $194,400
    2023$2,721 +54%$194,400
    2022$1,767 --
    2021$1,767 -4.2%--
    2018$1,845 +43.6%--
    2017$1,285 -25.8%--
    2016$1,733 --
    2015$1,733 --
    2014$1,733 +4.5%$153,800 +694.4%
    2012$1,659 $19,360
    Find assessor info on the county website

    Neighborhood: Germantown East

    Nearby schools

    GreatSchools rating
    Schools provided by the listing agent
    • District: The School District Of Philadelphia

    Source: Bright MLS. This data may not be complete. We recommend contacting the local school district to confirm school assignments for this home.

    Get a cash offer in 3 minutes
    Find out how much your home could sell for in as little as 3 minutes with a no-obligation cash offer.
    Estimated market value
    $369,500
    Get a cash offer in 3 minutes
    Find out how much your home could sell for in as little as 3 minutes with a no-obligation cash offer.
    Estimated market value
    $369,500