Welcome to your dream home in the heart of Castle Rock! Nestled in a peaceful neighborhood with stunning views and easy access to parks, schools, and shopping, this beautifully maintained home offers comfort, luxury, and energy efficiency.
Step inside to discover a thoughtfully designed floor plan featuring spacious living areas, abundant natural light, and premium finishes. The home includes:
Whole House Humidifier – Breathe easy and stay comfortable year-round with balanced indoor humidity levels.
Whole House Water Filtration System + Reverse Osmosis Drinking Water – Enjoy clean, purified water from every tap, including crisp, great-tasting drinking water right at your kitchen sink.
Whole House Fan – Cool the home quickly and efficiently with fresh air circulation during Colorado’s crisp mornings and evenings.
The chef's kitchen opens to a bright family room and dining area, perfect for entertaining. Step outside to your backyard oasis, where a covered patio with built-in cooling misters lets you relax in comfort even on the hottest days. The outdoor TV setup is ideal for game days, movie nights, or quiet evenings under the stars.
Car lovers and hobbyists will appreciate the large garage with room for multiple vehicles, tools, and extra storage.
This home blends modern convenience with thoughtful extras that make everyday living easier and more enjoyable.
Located just 3 minutes from a busy part of Castle Rock, this is your chance to own a home in the country. Check it out! You won't be disappointed! There is no HOA. Taxes are lower due to area being unincoporporated.
Sold for $605,000
$605,000
1100 E Harvey Street, Castle Rock, CO 80108
4beds
1,700sqft
Single Family Residence
Built in 1961
0.4 Acres Lot
$602,900 Zestimate®
$356/sqft
$2,958 Estimated rent
Home value
$602,900
$573,000 - $633,000
$2,958/mo
Zestimate® history
Owner options
List your home for rent
$2,958/mo
Rent Zestimate®
Find your next renter with Zillow Rental Manager. Plus, with online applications, you can quickly screen prospective tenants – for free.
$2,958/mo
Rent Zestimate®
Refinance and save
$3,632/mo
Est. payment
Refinancing to a lower rate could help reduce your monthly payments and save thousands over the life of the loan.
$3,632/mo
Est. payment
Explore your selling options
Work with a Zillow partner agent
Leverage their expertise and Zillow's premium Showcase listings to get your home seen by more buyers.
Get startedList with your own agent
Get your home in front of millions of buyers by listing it on Zillow.
Learn how to do itSell it yourself
Take full control of how buyers see your home on Zillow by listing For Sale by Owner (FSBO).
List your homeWhat's special
Reverse osmosis drinking waterPremium finishesStunning viewsBackyard oasisOutdoor tv setupLarge garageThoughtfully designed floor plan
Zillow last checked:
Listing updated:
Listed by:
Dan Riss 303-597-6387 dan@therissteam.com,
RE/MAX Professionals
Bought with:
PPAR Agent Non-REcolorado
NON MLS PARTICIPANT
Source: REcolorado as distributed by MLS GRID,MLS#: 3970502
Facts & features
Interior
Bedrooms & bathrooms
- Bedrooms: 4
- Bathrooms: 2
- Full bathrooms: 1
- 3/4 bathrooms: 1
- Main level bathrooms: 2
- Main level bedrooms: 4
Bedroom
- Description: Hardwood, Ceiling Fan
- Level: Main
- Area: 132 Square Feet
- Dimensions: 11 x 12
Bedroom
- Description: Hardwood, Ceiling Fan
- Level: Main
- Area: 108 Square Feet
- Dimensions: 9 x 12
Bedroom
- Description: Hardwood, Ceiling Fan
- Level: Main
- Area: 81 Square Feet
- Dimensions: 9 x 9
Bathroom
- Description: Tile, Laundry
- Level: Main
Other
- Description: Hardwood, Ceiling Fan
- Level: Main
- Area: 132 Square Feet
- Dimensions: 11 x 12
Other
- Description: Updated, Tile
- Level: Main
Dining room
- Description: Hardwood
- Level: Main
- Area: 168 Square Feet
- Dimensions: 12 x 14
Kitchen
- Description: Tile, Schrock Cabinets, Quartz Counters, S/S Appliances
- Level: Main
- Area: 156 Square Feet
- Dimensions: 12 x 13
Living room
- Description: Hardwood, Ceiling Fan
- Level: Main
- Area: 320 Square Feet
- Dimensions: 16 x 20
Heating
- Forced Air
Cooling
- Attic Fan, Central Air
Appliances
- Included: Dishwasher, Disposal, Gas Water Heater, Humidifier, Microwave, Oven, Range, Refrigerator
- Laundry: In Unit
Features
- Ceiling Fan(s), Corian Counters, Eat-in Kitchen, Entrance Foyer, No Stairs, Open Floorplan, Pantry, Quartz Counters, Smoke Free, Walk-In Closet(s)
- Flooring: Tile, Wood
- Windows: Double Pane Windows, Window Coverings
- Basement: Crawl Space
- Common walls with other units/homes: No Common Walls
Interior area
- Total structure area: 1,700
- Total interior livable area: 1,700 sqft
- Finished area above ground: 1,700
Property
Parking
- Total spaces: 2
- Parking features: Concrete, Dry Walled, Exterior Access Door, Heated Garage, Lighted, Oversized
- Garage spaces: 2
Features
- Levels: One
- Stories: 1
- Patio & porch: Covered, Front Porch, Patio
- Exterior features: Lighting, Private Yard, Rain Gutters
- Fencing: Full
Lot
- Size: 0.4 Acres
- Features: Landscaped, Level, Sprinklers In Front, Sprinklers In Rear
Details
- Parcel number: R0084443
- Zoning: SR
- Special conditions: Standard
Construction
Type & style
- Home type: SingleFamily
- Architectural style: Traditional
- Property subtype: Single Family Residence
Materials
- Frame, Wood Siding
- Roof: Composition
Condition
- Updated/Remodeled
- Year built: 1961
Utilities & green energy
- Electric: 220 Volts, 220 Volts in Garage
- Sewer: Public Sewer
- Water: Public
- Utilities for property: Cable Available, Electricity Connected, Internet Access (Wired), Natural Gas Connected
Community & HOA
Community
- Security: Carbon Monoxide Detector(s), Smoke Detector(s)
- Subdivision: Silver Heights
HOA
- Has HOA: No
Location
- Region: Castle Rock
Financial & listing details
- Price per square foot: $356/sqft
- Annual tax amount: $3,161
- Date on market: 5/30/2025
- Listing terms: Cash,Conventional,FHA,VA Loan
- Exclusions: Sellers Personal Property, Washer, Dryer, All Closet Organizers And Shelving In The Closets, Cabinets In Garage. Outdoor Television
- Ownership: Individual
- Electric utility on property: Yes
- Road surface type: Paved
Price history
| Date | Event | Price |
|---|---|---|
| 10/31/2025 | Sold | $605,000+1.7%$356/sqft |
Source:  REcolorado as distributed by MLS GRID #3970502 Report a problem REcolorado as distributed by MLS GRID #3970502 Report a problem | ||
| 10/5/2025 | Pending sale | $595,000$350/sqft |
Source: REcolorado as distributed by MLS GRID #3970502 Report a problem | ||
| 9/30/2025 | Price change | $595,000-3.2%$350/sqft |
Source: REcolorado as distributed by MLS GRID #3970502 Report a problem | ||
| 9/2/2025 | Price change | $614,900-3.8%$362/sqft |
Source: REcolorado as distributed by MLS GRID #3970502 Report a problem | ||
| 6/18/2025 | Price change | $639,000-1.5%$376/sqft |
Source: REcolorado as distributed by MLS GRID #3970502 Report a problem | ||
| 6/8/2025 | Price change | $649,000-3.9%$382/sqft |
Source: REcolorado as distributed by MLS GRID #3970502 Report a problem | ||
| 5/30/2025 | Listed for sale | $675,000$397/sqft |
Source: REcolorado as distributed by MLS GRID #3970502 Report a problem | ||
Public tax history
Tax history is unavailable.
Neighborhood: 80108
Nearby homes
- $576,1003 bd2 ba1.7k sqft1100 Harvey St, Castle Rock, CO 80108Off Market
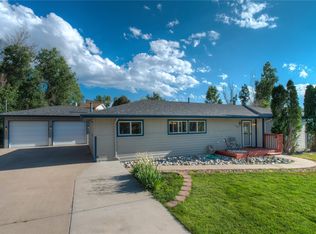
- $467,5003 bd2 ba1.1k sqft1074 E Harvey St, Castle Rock, CO 80108Off Market
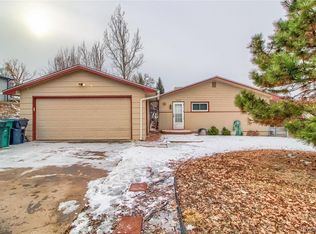
- $612,9003 bd3 ba2.2k sqft1122 E Harvey St, Castle Rock, CO 80108Off Market
- $504,5004 bd2 ba1.8k sqft3665 Collins St, Castle Rock, CO 80108Off Market
- $585,5004 bd2 ba2.2k sqft1081 Harvey St, Castle Rock, CO 80108Off Market
- $629,3004 bd3 ba2.8k sqft3689 Collins St, Castle Rock, CO 80108Off Market
- $619,9004 bd3 ba2.1k sqft3641 Collins St, Castle Rock, CO 80108Off Market
- $488,7003 bd2 ba1.2k sqft1113 Harvey St, Castle Rock, CO 80108Off Market
Nearby schools
GreatSchools rating
- 8/10Castle Rock Elementary SchoolGrades: PK-6Distance: 2.6 mi
- 5/10Mesa Middle SchoolGrades: 6-8Distance: 4.8 mi
- 7/10Douglas County High SchoolGrades: 9-12Distance: 2 mi
Schools provided by the listing agent
- Elementary: Castle Rock
- Middle: Mesa
- High: Douglas County
- District: Douglas RE-1
Source: REcolorado as distributed by MLS GRID. This data may not be complete. We recommend contacting the local school district to confirm school assignments for this home.
Get a cash offer in 3 minutes
Find out how much your home could sell for in as little as 3 minutes with a no-obligation cash offer.
Estimated market value
$602,900
Get a cash offer in 3 minutes
Find out how much your home could sell for in as little as 3 minutes with a no-obligation cash offer.
Estimated market value
$602,900
- Colorado
- Douglas County
- Castle Rock
- 80108
- 1100 E Harvey Street
Nearby cities
Nearby neighborhoods
Nearby zip codes
Other Castle Rock Topics
