Welcome to this charming 2-bedroom, 1-bathroom end unit townhouse located in the desirable York Suburban School District! Potential option to use the Dining Room as a main floor bedroom. Situated on a convenient corner lot, this home offers comfortable living along with a detached 1-car garage for added convenience and storage. Ideally located close to I-83, shopping, restaurants, and everyday amenities, this property offers easy access to everything you need. With a little tender loving care this home will be a great opportunity for those looking for a convenient and manageable place to call home!
Sold for $132,000
Zestimate®
$132,000
1100 E Jackson St, York, PA 17403
2beds
1,247sqft
Townhouse
Built in 1940
2,405 Square Feet Lot
$132,000 Zestimate®
$106/sqft
$1,280 Estimated rent
Home value
$132,000
$125,000 - $139,000
$1,280/mo
Zestimate® history
Owner options
List your home for rent
$1,280/mo
Rent Zestimate®
Find your next renter with Zillow Rental Manager. Plus, with online applications, you can quickly screen prospective tenants – for free.
$1,280/mo
Rent Zestimate®
Refinance and save
$943/mo
Est. payment
Refinancing to a lower rate could help reduce your monthly payments and save thousands over the life of the loan.
$943/mo
Est. payment
Explore your selling options
Work with a Zillow partner agent
Leverage their expertise and Zillow's premium Showcase listings to get your home seen by more buyers.
Get startedList with your own agent
Get your home in front of millions of buyers by listing it on Zillow.
Learn how to do itSell it yourself
Take full control of how buyers see your home on Zillow by listing For Sale by Owner (FSBO).
List your homeWhat's special
Convenient corner lot
Zillow last checked:
Listing updated:
Listed by:
Linda Werner 717-586-7540,
Berkshire Hathaway HomeServices Homesale Realty
Bought with:
Joseph Young, RS352446
White Rose Realty, LLC.
Source: Bright MLS,MLS#: PAYK2112046
Facts & features
Interior
Bedrooms & bathrooms
- Bedrooms: 2
- Bathrooms: 1
- Full bathrooms: 1
Rooms
- Room types: Living Room, Dining Room, Bedroom 2, Kitchen, Bedroom 1, Recreation Room, Storage Room, Full Bath
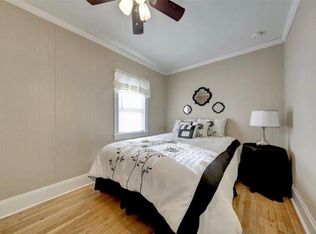
Bedroom 1
- Features: Flooring - Carpet, Ceiling Fan(s)
- Level: Upper
- Area: 168 Square Feet
- Dimensions: 12 X 14
Bedroom 2
- Features: Flooring - Carpet, Ceiling Fan(s)
- Level: Upper
- Area: 168 Square Feet
- Dimensions: 12 X 14
Dining room
- Features: Flooring - Carpet
- Level: Main
- Area: 99 Square Feet
- Dimensions: 9 X 11
Other
- Features: Bathroom - Walk-In Shower
- Level: Upper
- Area: 48 Square Feet
- Dimensions: 6 X 8
Kitchen
- Features: Flooring - Luxury Vinyl Tile, Ceiling Fan(s)
- Level: Main
- Area: 143 Square Feet
- Dimensions: 11 X 13
Living room
- Features: Flooring - Laminated, Ceiling Fan(s)
- Level: Main
- Area: 221 Square Feet
- Dimensions: 13 X 17
Recreation room
- Features: Flooring - Carpet
- Level: Lower
- Area: 260 Square Feet
- Dimensions: 13 X 20
Storage room
- Features: Flooring - Concrete
- Level: Lower
- Area: 260 Square Feet
- Dimensions: 13 X 20
Heating
- Forced Air, Natural Gas
Cooling
- Central Air, Electric
Appliances
- Included: Refrigerator, Instant Hot Water
- Laundry: In Basement
Features
- Bathroom - Walk-In Shower
- Basement: Full,Partially Finished
- Has fireplace: No
Interior area
- Total structure area: 1,247
- Total interior livable area: 1,247 sqft
- Finished area above ground: 1,247
- Finished area below ground: 0
Property
Parking
- Total spaces: 1
- Parking features: Garage Faces Side, Detached, On Street
- Garage spaces: 1
- Has uncovered spaces: Yes
Accessibility
- Accessibility features: None
Features
- Levels: Two
- Stories: 2
- Patio & porch: Deck
- Pool features: None
- Fencing: Wood,Partial
Lot
- Size: 2,405 Square Feet
Details
- Additional structures: Above Grade, Below Grade
- Parcel number: 480001700290000000
- Zoning: RESIDENTIAL
- Special conditions: Standard
Construction
Type & style
- Home type: Townhouse
- Architectural style: Colonial
- Property subtype: Townhouse
Materials
- Brick, Frame, Masonry
- Foundation: Block
Condition
- New construction: No
- Year built: 1940
Utilities & green energy
- Sewer: Public Sewer
- Water: Public
Community & HOA
Community
- Subdivision: Mt Rose Avenue
HOA
- Has HOA: No
Location
- Region: York
- Municipality: SPRING GARDEN TWP
Financial & listing details
- Price per square foot: $106/sqft
- Tax assessed value: $98,200
- Annual tax amount: $3,976
- Date on market: 9/18/2026
- Listing agreement: Exclusive Right To Sell
- Listing terms: Cash,Conventional
- Inclusions: Refrigerator
- Ownership: Fee Simple
Price history
| Date | Event | Price |
|---|---|---|
| 10/8/2026 | Sold | $132,000-14.8%$106/sqft |
Source:  Bright MLS #PAYK2112046 Report a problem | ||
| 9/24/2026 | Pending sale | $154,900$124/sqft |
Source: Bright MLS #PAYK2112046 Report a problem | ||
| 9/18/2026 | Listed for sale | $154,900$124/sqft |
Source: Bright MLS #PAYK2112046 Report a problem | ||
Public tax history
| Year | Property taxes | Tax assessment |
|---|---|---|
| 2026 | $3,803 +2.3% | $98,200 |
| 2025 | $3,718 +2.4% | $98,200 |
| 2024 | $3,630 +1.4% | $98,200 |
| 2023 | $3,581 +9.1% | $98,200 |
| 2022 | $3,282 -1.3% | $98,200 |
| 2021 | $3,326 +2.1% | $98,200 |
| 2020 | $3,259 +2.6% | $98,200 |
| 2019 | $3,178 +2.1% | $98,200 |
| 2018 | $3,111 +312.2% | $98,200 |
| 2017 | $755 | $98,200 |
| 2016 | -- | $98,200 |
| 2015 | -- | $98,200 |
| 2014 | -- | $98,200 |
| 2013 | -- | $98,200 |
| 2012 | -- | $98,200 |
| 2011 | -- | $98,200 |
| 2010 | -- | $98,200 |
| 2009 | -- | $98,200 |
| 2008 | -- | $98,200 |
| 2007 | -- | $98,200 |
| 2006 | -- | $98,200 +40.2% |
| 2005 | -- | $70,040 -1.3% |
| 2004 | -- | $70,950 |
| 2003 | -- | $70,950 +1.3% |
| 2002 | -- | $70,040 |
| 2000 | -- | $70,040 |
| 1999 | -- | $70,040 |
Find assessor info on the county website
Neighborhood: Valley View
Nearby homes
- $193,9002 bd1 ba1k sqft1102 E Jackson St, York, PA 17403Sold

- $80,0002 bd1 ba1k sqft1104 E Jackson St, York, PA 17403Sold
- $185,0002 bd1 ba1.5k sqft1106 E Jackson St, York, PA 17403Sold
- $174,6003 bd1 ba966 sqft805 S Albemarle St, York, PA 17403Off Market
- $230,4003 bd1 ba1.6k sqft800 S Albemarle St, York, PA 17403Off Market
- $196,2003 bd1 ba1.3k sqft809 S Albemarle St, York, PA 17403Off Market
- $166,0003 bd1 ba1.2k sqft806 S Albemarle St, York, PA 17403Off Market
- $202,2003 bd1 ba1.1k sqft765 S Albemarle St, York, PA 17403Off Market
Nearby schools
GreatSchools rating
- NAValley View CenterGrades: K-2Distance: 0.8 mi
- 7/10York Suburban Middle SchoolGrades: 6-8Distance: 1.7 mi
- 9/10York Suburban Senior High SchoolGrades: 9-12Distance: 0.8 mi
Schools provided by the listing agent
- District: York Suburban
Source: Bright MLS. This data may not be complete. We recommend contacting the local school district to confirm school assignments for this home.
Sell for more on Zillow
Get a Zillow Showcase℠ listing at no additional cost and you could sell for .
$132,000
2% more
+$2,640
With Zillow Showcase(estimated)
$134,640
Sell for more on Zillow
Get a Zillow Showcase℠ listing at no additional cost and you could sell for .
$132,000
2% more
+$2,640
With Zillow Showcase(estimated)
$134,640
- Pennsylvania
- York County
- York
- 17403
- Valley View
- 1100 E Jackson St
