Charming Midcentury Modern Home with Endless Possibilities! This amazing home is a hidden treasure that's just waiting to be explored. Conveniently situated near the Breckenridge Golf Course and only a few minutes drive from Hubbard Creek Lake. With its impeccable architecture and spacious layout, the house features three bedrooms and three baths. The kitchen boasts brand new appliances, including a stovetop, double ovens, dishwasher, and refrigerator. There is an additional building with electric and plumbing that can be used for multiple purposes: extra office, a guest house, or even a She-Shed or Man-cave! The property comes with an above-ground pool, plus an RV port with hookups. Good news for electric car owners – the garage is equipped with a 240 volt plug for charging purposes! Other upgrades include a new electric panel, new roof and gutters, as well as new flooring. Don't miss out on the chance to add your personal touch and turn it into the home of your dreams!
Sold
Street View
Price Unknown
1100 E Lindsey St, Breckenridge, TX 76424
3beds
2,672sqft
Single Family Residence
Built in 1961
0.44 Acres Lot
$271,100 Zestimate®
$--/sqft
$2,060 Estimated rent
Home value
$271,100
$249,000 - $295,000
$2,060/mo
Zestimate® history
Owner options
List your home for rent
$2,060/mo
Rent Zestimate®
Find your next renter with Zillow Rental Manager. Plus, with online applications, you can quickly screen prospective tenants – for free.
$2,060/mo
Rent Zestimate®
Refinance and save
Refinancing to a lower rate could help reduce your monthly payments and save thousands over the life of the loan.
Explore your selling options
Work with a Zillow partner agent
Leverage their expertise and Zillow's premium Showcase listings to get your home seen by more buyers.
Get startedList with your own agent
Get your home in front of millions of buyers by listing it on Zillow.
Learn how to do itSell it yourself
Take full control of how buyers see your home on Zillow by listing For Sale by Owner (FSBO).
List your homeWhat's special
Charming midcentury modern homeExtra officeNew electric panelNew flooringNew roofSpacious layoutBrand new appliances
Zillow last checked:
Listing updated:
Listed by:
Jamie Ruten 0695448 866-277-6005,
All City 866-277-6005
Bought with:
Carolyn Moore
COPPERLEAF PROPERTIES
Source: NTREIS,MLS#: 20456966
Facts & features
Interior
Bedrooms & bathrooms
- Bedrooms: 3
- Bathrooms: 3
- Full bathrooms: 3
Primary bedroom
- Features: En Suite Bathroom
- Level: First
- Dimensions: 17 x 13
Bedroom
- Features: Built-in Features, Walk-In Closet(s)
- Level: First
- Dimensions: 11 x 11
Bedroom
- Features: Built-in Features, Walk-In Closet(s)
- Level: First
- Dimensions: 15 x 12
Primary bathroom
- Features: Built-in Features, En Suite Bathroom, Separate Shower
- Level: First
Bonus room
- Level: First
- Dimensions: 12 x 11
Den
- Features: Fireplace
- Level: First
- Dimensions: 17 x 13
Dining room
- Features: Fireplace
- Level: First
- Dimensions: 14 x 13
Other
- Features: Jack and Jill Bath
- Level: First
Other
- Features: Built-in Features
- Level: First
Kitchen
- Features: Breakfast Bar, Built-in Features
- Level: First
- Dimensions: 12 x 5
Living room
- Features: Built-in Features
- Level: First
- Dimensions: 17 x 16
Utility room
- Features: Built-in Features
- Level: First
- Dimensions: 9 x 5
Heating
- Central
Cooling
- Central Air
Appliances
- Included: Convection Oven, Double Oven, Dishwasher, Electric Cooktop, Electric Oven, Disposal, Microwave, Refrigerator
Features
- Built-in Features, Cedar Closet(s), Decorative/Designer Lighting Fixtures, High Speed Internet, Pantry, Cable TV, Walk-In Closet(s)
- Flooring: Carpet, Luxury Vinyl, Luxury VinylPlank, Terrazzo
- Has basement: No
- Number of fireplaces: 1
- Fireplace features: Double Sided, Gas, Wood Burning
Interior area
- Total interior livable area: 2,672 sqft
Property
Parking
- Total spaces: 3
- Parking features: Additional Parking, Circular Driveway, Door-Multi, Driveway, Garage, RV Carport, Boat, RV Access/Parking
- Attached garage spaces: 2
- Carport spaces: 1
- Covered spaces: 3
- Has uncovered spaces: Yes
Features
- Levels: One
- Stories: 1
- Patio & porch: Covered
- Exterior features: Rain Gutters
- Pool features: Above Ground, Pool
- Fencing: Wood
Lot
- Size: 0.44 Acres
- Features: Back Yard, Corner Lot, Lawn
Details
- Parcel number: R10509
Construction
Type & style
- Home type: SingleFamily
- Architectural style: Mid-Century Modern,Detached
- Property subtype: Single Family Residence
Materials
- Brick, Rock, Stone, Wood Siding
- Foundation: Slab
- Roof: Composition
Condition
- Year built: 1961
Utilities & green energy
- Sewer: Public Sewer
- Water: Public
- Utilities for property: Electricity Available, Overhead Utilities, Sewer Available, Water Available, Cable Available
Green energy
- Energy efficient items: Appliances
Community & HOA
Community
- Features: Curbs
- Security: Carbon Monoxide Detector(s), Smoke Detector(s)
- Subdivision: East Breck
HOA
- Has HOA: No
Location
- Region: Breckenridge
Financial & listing details
- Tax assessed value: $254,270
- Annual tax amount: $5,108
- Date on market: 10/28/2023
- Cumulative days on market: 64 days
- Listing terms: Cash,Conventional,FHA,USDA Loan,VA Loan
- Exclusions: Kitchen equipment and racks in outdoor building. Armoire in bedroom. Personal items in the garage.
- Electric utility on property: Yes
Price history
| Date | Event | Price |
|---|---|---|
| 12/21/2023 | Sold | -- |
Source: NTREIS #20456966 Report a problem | ||
| 12/5/2023 | Pending sale | $250,000$94/sqft |
Source: NTREIS #20456966 Report a problem | ||
| 11/28/2023 | Contingent | $250,000$94/sqft |
Source: NTREIS #20456966 Report a problem | ||
| 10/28/2023 | Listed for sale | $250,000-15.3%$94/sqft |
Source: NTREIS #20456966 Report a problem | ||
| 10/18/2023 | Listing removed | -- |
Source: NTREIS #20400803 Report a problem | ||
| 9/29/2023 | Price change | $295,000-1.7%$110/sqft |
Source: NTREIS #20400803 Report a problem | ||
| 9/13/2023 | Listed for sale | $300,000+100.1%$112/sqft |
Source: NTREIS #20400803 Report a problem | ||
| 9/26/2020 | Listing removed | $149,900$56/sqft |
Source: COPPERLEAF PROPERTIES #14295144 Report a problem | ||
| 8/14/2020 | Pending sale | $149,900$56/sqft |
Source: COPPERLEAF PROPERTIES #14295144 Report a problem | ||
| 6/2/2020 | Price change | $149,900-5.7%$56/sqft |
Source: COPPERLEAF PROPERTIES #14295144 Report a problem | ||
| 3/4/2020 | Listed for sale | $159,000$60/sqft |
Source: COPPERLEAF PROPERTIES #14295144 Report a problem | ||
Public tax history
| Year | Property taxes | Tax assessment |
|---|---|---|
| 2025 | -- | $254,270 +7.8% |
| 2024 | $6,382 +77.8% | $235,980 -1.4% |
| 2023 | $3,590 -0.8% | $239,240 +22.4% |
| 2022 | $3,618 -1.2% | $195,520 +19.2% |
| 2021 | $3,664 | $164,050 +28.9% |
| 2020 | -- | $127,290 -3.8% |
| 2018 | $1,925 | $132,380 |
| 2017 | -- | $132,380 |
| 2016 | -- | $132,380 |
| 2015 | -- | $132,380 |
| 2014 | -- | $132,380 +20.3% |
| 2012 | -- | $110,080 -3.5% |
| 2011 | -- | $114,100 |
| 2010 | -- | $114,100 |
| 2009 | -- | $114,100 +13.5% |
| 2008 | -- | $100,560 |
Find assessor info on the county website
Neighborhood: 76424
Nearby homes
- $4,540-- bd-- ba-- sqft1112 E Lindsey St, Breckenridge, TX 76424Off Market
- $177,3004 bd2 ba2.1k sqft404 N Flint St, Breckenridge, TX 76424Off Market
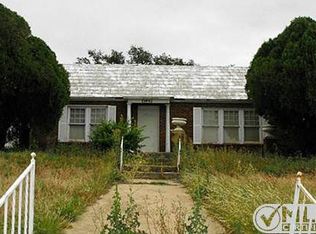
- $214,800-- bd-- ba1.7k sqft1114 E Lindsey St, Breckenridge, TX 76424Off Market
- $--2 bd1 ba1.6k sqft1010 E Lindsey St, Breckenridge, TX 76424Sold
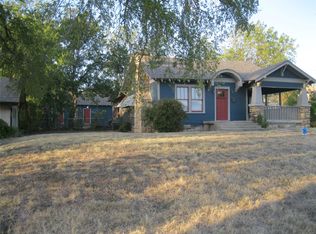
- $144,400-- bd-- ba1.6k sqft408 N Flint St, Breckenridge, TX 76424Off Market
- $90,5004 bd2 ba1.7k sqft1101 E Lindsey St, Breckenridge, TX 76424Off Market
- $112,100-- bd-- ba1k sqft1103 E Lindsey St, Breckenridge, TX 76424Off Market
- $66,430-- bd-- ba2.1k sqft1105 E Lindsey St, Breckenridge, TX 76424Off Market
Nearby schools
GreatSchools rating
- NAEast Elementary SchoolGrades: PK-2Distance: 0.2 mi
- 6/10Breckenridge Junior High SchoolGrades: 6-8Distance: 1.2 mi
- 5/10Breckenridge High SchoolGrades: 9-12Distance: 1.1 mi
Schools provided by the listing agent
- Elementary: East
- High: Breckenrid
- District: Breckenridge ISD
Source: NTREIS. This data may not be complete. We recommend contacting the local school district to confirm school assignments for this home.
- Texas
- Stephens County
- Breckenridge
- 76424
- 1100 E Lindsey St
Nearby cities
Nearby zip codes
Other Breckenridge Topics
