Your search is over! Spacious and thoughtfully updated, this 4-bedroom, 2-bath quad-level has a new roof, fresh interior and exterior paint, updated flooring, and lighting. The main level offers an easy flow between the living room, dining area, and kitchen, while upstairs you’ll find three bedrooms and a full bath. The lower level adds even more flexibility with another bedroom, full bath/laundry combo, and additional living space. The final basement level offers a finished carpeted bonus room plus a generous additional space for storage. Outside, enjoy a backyard of just over a quarter acre, along with a shed for added storage. Conveniently located within walking distance of the Derby Recreation Center and Derby Middle School. Lovingly enjoyed by the current owners for 24 years, this home is ready for its next chapter.
Pending
$255,000
1100 E Market St, Derby, KS 67037
4beds
1,633sqft
Single Family Onsite Built
Built in 1978
0.26 Acres Lot
$251,100 Zestimate®
$156/sqft
$-- HOA
What's special
- 7 days
- 1,092
- 86
Likely to sell faster than
Zillow last checked:
Listing updated:
Listed by:
Teresa Winfield CELL:316-518-9668,
Keller Williams Signature Partners, LLC
Source: SCKMLS as distributed by MLS GRID,MLS#: 677923
Facts & features
Interior
Bedrooms & bathrooms
- Bedrooms: 4
- Bathrooms: 2
- Full bathrooms: 2
Primary bedroom
- Description: Carpet
- Level: Upper
- Area: 130
- Dimensions: 13X10
Bedroom
- Description: Carpet
- Level: Upper
- Area: 120
- Dimensions: 10X12
Bedroom
- Description: Carpet
- Level: Upper
- Area: 97.85
- Dimensions: 9.5X10.3
Bedroom
- Description: Carpet
- Level: Lower
- Area: 100.7
- Dimensions: 9.5 X10.6
Bonus room
- Description: Carpet
- Level: Basement
- Area: 187
- Dimensions: 11X17
Family room
- Description: Carpet
- Level: Lower
- Area: 210.18
- Dimensions: 11.3 X18.6
Kitchen
- Description: Luxury Vinyl
- Level: Main
- Area: 93.5
- Dimensions: 11X8.5
Living room
- Description: Luxury Vinyl
- Level: Main
- Area: 208.8
- Dimensions: 17.4 X12
Storage
- Level: Basement
- Area: 154
- Dimensions: 11X14
Heating
- Forced Air, Natural Gas
Cooling
- Central Air, Electric
Appliances
- Included: Dishwasher, Disposal, Microwave, Range
- Laundry: Lower Level
Features
- Doors: Storm Door(s)
- Windows: Storm Window(s)
- Basement: Lower Level
- Has fireplace: Yes
- Fireplace features: Family Room, Wood Burning, Gas Starter
Interior area
- Total interior livable area: 1,633 sqft
- Finished area above ground: 1,070
- Finished area below ground: 563
Property
Parking
- Total spaces: 2
- Parking features: Attached
- Garage spaces: 2
Features
- Levels: Quad-Level
- Patio & porch: Patio
- Exterior features: Guttering - ALL
- Fencing: Wood
Lot
- Size: 0.26 Acres
- Features: Standard
Details
- Additional structures: Storage
- Parcel number: 00302957
Construction
Type & style
- Home type: SingleFamily
- Architectural style: Traditional
- Property subtype: Single Family Onsite Built
Materials
- Frame w/Less than 50% Mas
- Foundation: Partial, View Out, Slab, No Egress Window(s)
- Roof: Composition
Condition
- Year built: 1978
Utilities & green energy
- Gas: Natural Gas Available
- Utilities for property: Sewer Available, Natural Gas Available, Public
Community & HOA
Community
- Subdivision: BROOKWOOD
HOA
- Has HOA: No
Location
- Region: Derby
Financial & listing details
- Price per square foot: $156/sqft
- Tax assessed value: $185,600
- Annual tax amount: $2,828
- Date on market: 8/21/2026
- Cumulative days on market: 8 days
- Ownership: Individual
- Road surface type: Paved
Estimated market value
$251,100
$239,000 - $264,000
$1,867/mo
Price history
Price history is unavailable.
Public tax history
| Year | Property taxes | Tax assessment |
|---|---|---|
| 2025 | $2,833 -1.3% | $21,345 |
| 2024 | $2,869 +8.2% | $21,345 +11% |
| 2023 | $2,653 +9.5% | $19,229 |
| 2022 | $2,423 +4.7% | -- |
| 2021 | $2,313 +4.8% | -- |
| 2020 | $2,207 +8% | $15,399 +8% |
| 2019 | $2,043 +3.4% | $14,260 +3% |
| 2018 | $1,977 | $13,846 |
| 2017 | -- | -- |
| 2016 | $852 -50.6% | -- |
| 2015 | $1,725 +4.2% | -- |
| 2014 | $1,656 | -- |
| 2013 | -- | -- |
| 2012 | -- | -- |
| 2011 | -- | $12,904 |
| 2008 | -- | $12,904 +3% |
| 2007 | -- | $12,524 +3% |
| 2006 | -- | $12,156 +3% |
| 2005 | -- | $11,800 |
| 2004 | -- | $11,800 +6% |
| 2003 | -- | $11,133 |
| 2002 | -- | $11,133 +6% |
| 2000 | -- | $10,500 |
Find assessor info on the county website
Monthly payment
Est. payment
Payment breakdown
Explore the cost of this home by adjusting the details. Changes won't be saved.Climate risks
Neighborhood: 67037
Nearby schools
Schools provided by the listing agent
- Elementary: Swaney
- Middle: Derby
- High: Derby
Source: SCKMLS as distributed by MLS GRID. This data may not be complete. We recommend contacting the local school district to confirm school assignments for this home.

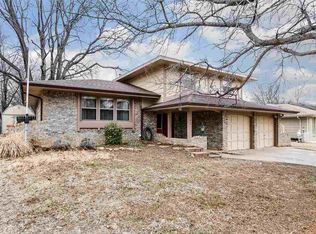
Similar homes
- $255,0003 bd3 ba2k sqft713 N Farmington Dr, Derby, KS 67037For Sale
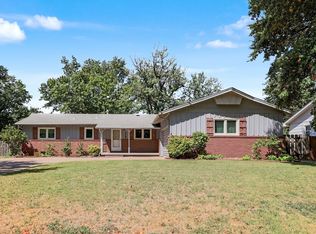 MLS ID #678090, Isaac Klingman, McCurdy Real Estate & Auction, LLC. SCKMLS as distributed by MLS GRID
 - $232,5003 bd2 ba1.9k sqft500 S Derby Ave, Derby, KS 67037For Sale
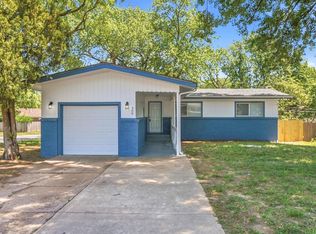 MLS ID #675486, Jean Kouame, Keller Williams Hometown Partners. SCKMLS as distributed by MLS GRID
 - $260,0002 bd2 ba1.1k sqft924 E Splitwood Way St, Derby, KS 67037For Sale
 MLS ID #676021, Marcus Baysinger, At Home Wichita Real Estate. SCKMLS as distributed by MLS GRID
 - $265,0004 bd2 ba1.8k sqft214 E Country Walk Ln, Mulvane, KS 67110For Sale
 MLS ID #675193, Christi Mills, LPT Realty, LLC. SCKMLS as distributed by MLS GRID
