Skip main navigation
Closed
  • $252,000

    1100 E Randville Dr Unit 312, Palatine, IL 60074

    2beds
    1,200sqft
    Condominium, Single Family Residence
    Built in 1977
    -- sqft lot
    $256,900 Zestimate®
    $210/sqft
    $2,063 Estimated rent

    Home value

    $256,900

    Estimated sales range

    Not available

    $2,063/mo

    Zestimate® history
    Loading
    Loading...

    Owner options

    List your home for rent

    $2,063/mo

    Rent Zestimate®

    Find your next renter with Zillow Rental Manager. Plus, with online applications, you can quickly screen prospective tenants – for free.

    Learn more

    $2,063/mo

    Rent Zestimate®

    Refinance and save

    $2,247/mo

    Est. payment

    Refinancing to a lower rate could help reduce your monthly payments and save thousands over the life of the loan.

    See today's rates

    $2,247/mo

    Est. payment

    Explore your selling options

    Work with a Zillow partner agent

    Leverage their expertise and Zillow's premium Showcase listings to get your home seen by more buyers.

    Get started

    List with your own agent

    Get your home in front of millions of buyers by listing it on Zillow.

    Learn how to do it

    Sell it yourself

    Take full control of how buyers see your home on Zillow by listing For Sale by Owner (FSBO).

    List your home

    What's special

    Large private balconySleek en-suite bathroomFully remodeledNatural lightQuartz countertopsCorner-unit condoBrand-new appliances
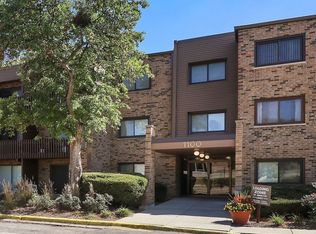

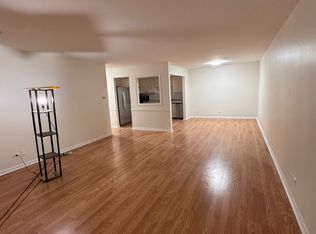
    Great deal for owner occupied or investors! This fully remodeled, corner-unit condo is one of the largest in the building, offering 2 bedrooms and 2 full bathrooms. The open-concept, fully remoddeled kitchen flows seamlessly into the dining and living areas, featuring quartz countertops and brand-new appliances, ideal for everyday living and entertaining. The living room offers sliding glass doors leading to a large private balcony, also accessible from the primary bedroom, filling the home with natural light. The primary suite features a walk-in closet and a sleek en-suite bathroom with a walk-in rainfall shower. The second bedroom provides flexible space for guests or a home office Additional highlights include one assigned underground garage parking space plus ample exterior parking, extra storage, and access to community amenities such as a swimming pool and clubhouse. The association covers water, gas, heat, exterior maintenance, and amenities, offering true peace of mind.Conveniently located near shopping, dining, and transportation.

    Zillow last checked:

    Listing updated:

    Listed by:

    Cristina Timbalist 224-600-0785,

    Coldwell Banker Realty

    Bought with:

    Sylvia Garcia

    Baird & Warner Real Estate - Algonquin

    Source: MRED as distributed by MLS GRID,MLS#: 12534695MLS Logo

    Facts & features

    Interior

    Bedrooms & bathrooms
    • Bedrooms: 2
    • Bathrooms: 2
    • Full bathrooms: 2
    Rooms
    • Room types: Balcony/Porch/Lanai
    Primary bedroom
    • Features: Flooring (Vinyl), Bathroom (Full, Shower Only)
    • Level: Main
    • Area: 180 Square Feet
    • Dimensions: 18X10
    Bedroom 2
    • Features: Flooring (Vinyl)
    • Level: Main
    • Area: 154 Square Feet
    • Dimensions: 14X11
    Balcony porch lanai
    • Level: Main
    • Area: 56 Square Feet
    • Dimensions: 14X4
    Dining room
    • Features: Flooring (Vinyl)
    • Level: Main
    • Area: 110 Square Feet
    • Dimensions: 11X10
    Kitchen
    • Features: Kitchen (Updated Kitchen), Flooring (Vinyl)
    • Level: Main
    • Area: 100 Square Feet
    • Dimensions: 10X10
    Living room
    • Features: Flooring (Vinyl)
    • Level: Main
    • Area: 320 Square Feet
    • Dimensions: 20X16
    Heating
    • Natural Gas
    Cooling
    • Central Air
    Appliances
    • Included: Range, Microwave, Dishwasher, Refrigerator, Disposal, Stainless Steel Appliance(s), Range Hood
    Features
    • Basement: None
    • Common walls with other units/homes: End Unit
    Interior area
    • Total structure area: 0
    • Total interior livable area: 1,200 sqft

    Property

    Parking
    • Total spaces: 1
    • Parking features: Garage Door Opener, Yes, Garage Owned, Attached, Garage
    • Attached garage spaces: 1
    • Has uncovered spaces: Yes
    Accessibility
    • Accessibility features: No Disability Access
    Features
    • Exterior features: Balcony
    • Pool features: In Ground
    Details
    • Additional structures: Club House, Storage
    • Parcel number: 02121000301043
    • Special conditions: None
    • Other equipment: Intercom

    Construction

    Type & style
    • Home type: Condo
    • Property subtype: Condominium, Single Family Residence
    Materials
    • Brick
    Condition
    • New construction: No
    • Year built: 1977

    Utilities & green energy

    • Sewer: Public Sewer
    • Water: Lake Michigan

    Community & HOA

    Community
    • Security: Carbon Monoxide Detector(s)
    HOA
    • Has HOA: Yes
    • Amenities included: Bike Room/Bike Trails, Coin Laundry, Elevator(s), Storage, On Site Manager/Engineer, Party Room, Pool, Receiving Room, Clubhouse, Laundry, In Ground Pool, Intercom, School Bus
    • Services included: Heat, Air Conditioning, Water, Gas, Parking, Insurance, Security, Clubhouse, Pool, Exterior Maintenance, Lawn Care, Scavenger, Snow Removal
    • HOA fee: $439 monthly
    Location
    • Region: Palatine

    Financial & listing details

    • Price per square foot: $210/sqft
    • Tax assessed value: $138,820
    • Annual tax amount: $4,109
    • Date on market: 2/12/2026
    • Listing terms: Conventional
    • Ownership: Condo

    Price history

    DateEventPrice
    4/6/2026Sold$252,000+2.9%$210/sqft
    Source: MRED as distributed by MLS GRID #12534695 Report a problem
    2/26/2026Contingent$245,000$204/sqft
    Source: MRED as distributed by MLS GRID #12534695 Report a problem
    2/12/2026Listed for sale$245,000+25.6%$204/sqft
    Source: MRED as distributed by MLS GRID #12534695 Report a problem
    12/9/2024Sold$195,000-4.9%$163/sqft
    Source: MRED as distributed by MLS GRID #12179406 Report a problem
    11/6/2024Contingent$205,000$171/sqft
    Source: MRED as distributed by MLS GRID #12179406 Report a problem
    10/11/2024Price change$205,000-6.8%$171/sqft
    Source: MRED as distributed by MLS GRID #12179406 Report a problem
    10/3/2024Listed for sale$219,900+4.8%$183/sqft
    Source: MRED as distributed by MLS GRID #12179406 Report a problem
    8/14/2024Listing removed--
    Source: MRED as distributed by MLS GRID #12127737 Report a problem
    8/9/2024Price change$209,900-4.6%$175/sqft
    Source: MRED as distributed by MLS GRID #12127737 Report a problem
    8/1/2024Listed for sale$220,000+76%$183/sqft
    Source: MRED as distributed by MLS GRID #12127737 Report a problem
    9/13/2021Sold$125,000+38.9%$104/sqft
    Source: Public Record Report a problem
    9/1/2021Listing removed--
    Source: RE/MAX International Report a problem
    8/26/2021Listed for rent$1,450$1/sqft
    Source: RE/MAX International #11169098 Report a problem
    7/30/2021Listing removed--
    Source: RE/MAX International Report a problem
    7/27/2021Listed for rent$1,450$1/sqft
    Source: RE/MAX International #11169098 Report a problem
    2/6/2014Sold$90,000-5.2%$75/sqft
    Source: Public Record Report a problem
    12/18/2013Listed for sale$94,900+11%$79/sqft
    Source: RE/MAX City #08505041 Report a problem
    3/6/1998Sold$85,500$71/sqft
    Source: Public Record Report a problem

    Public tax history

    YearProperty taxesTax assessment
    2024-- $13,882 +0%
    2023$4,109 +3.4%$13,880
    2022$3,975 +12.7%$13,880 +27.8%
    2021$3,528 +1.5%$10,864
    2020$3,476 -0.2%$10,864 -10.5%
    2019$3,481 +24.5%$12,138 +34.9%
    2018$2,797 +1.9%$8,999
    2017$2,744 +7.5%$8,999
    2016$2,552 -3.1%$8,999 +5%
    2015$2,634 +44.5%$8,572
    2014$1,822 +3.7%$8,572
    2013$1,758 -20.8%$8,572 -20.4%
    2012$2,220 -19.6%$10,774
    2011$2,762 +1.3%$10,774
    2010$2,726 -19.2%$10,774 -26.4%
    2009$3,374 +5.4%$14,645 -5%
    2008$3,202 +2%$15,416
    2007$3,138 +25.9%$15,416 +35.4%
    2006$2,493 -1.1%$11,382
    2005$2,521 +3.7%$11,382
    2004$2,430 +8.9%$11,382 +12.8%
    2003$2,232 +3.3%$10,091
    2002$2,161 +53.1%$10,091
    2001$1,412 +1.3%$10,091 +23.4%
    2000$1,393 +2.6%$8,180
    1999$1,359 $8,180
    Find assessor info on the county website

    Neighborhood: 60074

    Nearby schools

    GreatSchools rating
    Schools provided by the listing agent
    • District: 15

    Source: MRED as distributed by MLS GRID. This data may not be complete. We recommend contacting the local school district to confirm school assignments for this home.

    Get a cash offer in 3 minutes
    Find out how much your home could sell for in as little as 3 minutes with a no-obligation cash offer.
    Estimated market value
    $256,900
    Get a cash offer in 3 minutes
    Find out how much your home could sell for in as little as 3 minutes with a no-obligation cash offer.
    Estimated market value
    $256,900